This charming 3 bedroom & 2 bath patio home has comfort & convenience in the lovely community of The Villas at the Reservoir. The open kitchen has white quartz with a breakfast bar and space for a small table. The living & dining area has a vaulted ceiling & lots of natural light. A delightful fireplace for those chilly nights. A spacious primary bedroom has a large walk-in closet. Two other bedrooms are on the other side of living space. Laundry area is off the kitchen next to garage. This property offers low maintenance with HOA handling lawn care & landscaping, garbage service, roof and exterior upkeep. There is access to a gorgeous club house, pool & work out room. Wonderful community living with activities!!! Seller requests proof of funds or pre approval letter with offer. Home is vacant so show anytime but text agent you are showing.
Active
$268,000
1104 Gerrits Lndg, Brandon, MS 39047
3beds
1,644sqft
Residential, Condominium
Built in 2001
-- sqft lot
$265,200 Zestimate®
$163/sqft
$350/mo HOA
What's special
Spacious primary bedroomLots of natural lightDelightful fireplaceBreakfast barLarge walk-in closet
- 67 days
- 181
- 14
Zillow last checked:
Listing updated:
Listed by:
Susan M Mims 601-624-9210,
Nix-Tann & Associates, Inc. 601-982-7918
Source: MLS United,MLS#: 4157674
Facts & features
Interior
Bedrooms & bathrooms
- Bedrooms: 3
- Bathrooms: 2
- Full bathrooms: 2
Heating
- Central, Electric, Fireplace(s), Natural Gas
Cooling
- Ceiling Fan(s), Central Air, Electric
Appliances
- Included: Dishwasher, Electric Range, Microwave, Refrigerator
- Laundry: Inside, Laundry Room
Features
- Breakfast Bar, Cathedral Ceiling(s), Ceiling Fan(s), Eat-in Kitchen, Walk-In Closet(s)
- Flooring: Vinyl, Carpet
- Doors: Dead Bolt Lock(s), Storm Door(s)
- Windows: Blinds, Vinyl
- Has fireplace: Yes
- Fireplace features: Gas Log, Living Room
Interior area
- Total structure area: 1,644
- Total interior livable area: 1,644 sqft
Video & virtual tour
Property
Parking
- Total spaces: 2
- Parking features: Enclosed, Garage Door Opener, Garage Faces Front, Paved
- Garage spaces: 2
Features
- Levels: One
- Stories: 1
- Patio & porch: None
- Exterior features: None
- Fencing: None
- Waterfront features: None
Lot
- Size: 2,178 Square Feet
- Features: Zero Lot Line
Details
- Parcel number: H1200001600012c
- Horse amenities: None
Construction
Type & style
- Home type: Condo
- Architectural style: Traditional
- Property subtype: Residential, Condominium
- Attached to another structure: Yes
Materials
- Brick, HardiPlank Type
- Foundation: Slab
- Roof: Architectural Shingles
Condition
- Move In Ready
- New construction: No
- Year built: 2001
Utilities & green energy
- Sewer: Public Sewer
- Water: Public
- Utilities for property: Electricity Connected, Natural Gas Connected, Sewer Connected, Water Connected
Community & HOA
Community
- Features: Clubhouse, Fitness Center, Pool, Sidewalks
- Subdivision: The Villas
HOA
- Has HOA: Yes
- Services included: Maintenance Grounds, Management, Pool Service
- HOA fee: $350 monthly
Location
- Region: Brandon
Financial & listing details
- Price per square foot: $163/sqft
- Tax assessed value: $151,240
- Annual tax amount: $866
- Date on market: 8/19/2026
- Electric utility on property: Yes
Estimated market value
$265,200
$252,000 - $278,000
$2,087/mo
Price history
| Date | Event | Price |
|---|---|---|
| 8/19/2026 | Listed for sale | $268,000$163/sqft |
Source: MLS United #4157674 Report a problem | ||
| 8/4/2026 | Pending sale | $268,000$163/sqft |
Source: MLS United #4157674 Report a problem | ||
| 7/31/2026 | Listed for sale | $268,000+46.6%$163/sqft |
Source: MLS United #4157674 Report a problem | ||
| 9/25/2020 | Sold | -- |
Source: MLS United #1331660 Report a problem | ||
| 8/11/2020 | Pending sale | $182,800$111/sqft |
Source: Conrad Martin Real Estate, Inc #331660 Report a problem | ||
| 7/16/2020 | Price change | $182,800-2.7%$111/sqft |
Source: Conrad Martin Real Estate, Inc #331660 Report a problem | ||
| 6/17/2020 | Listed for sale | $187,800+10.5%$114/sqft |
Source: Conrad Martin Real Estate, Inc #331660 Report a problem | ||
| 4/24/2018 | Sold | -- |
Source: MLS United #1304935 Report a problem | ||
| 4/13/2018 | Pending sale | $169,900$103/sqft |
Source: Back Porch Realty, LLC #304935 Report a problem | ||
| 3/19/2018 | Listed for sale | $169,900$103/sqft |
Source: Back Porch Realty, LLC #304935 Report a problem | ||
| 3/12/2018 | Pending sale | $169,900$103/sqft |
Source: Back Porch Realty, LLC #304935 Report a problem | ||
| 2/12/2018 | Price change | $169,900-5.1%$103/sqft |
Source: Back Porch Realty, LLC #304935 Report a problem | ||
| 1/26/2018 | Price change | $179,000+2.3%$109/sqft |
Source: Back Porch Realty, LLC #304935 Report a problem | ||
| 12/4/2017 | Price change | $174,900-2.8%$106/sqft |
Source: MCKEE REALTY, INC. #302102 Report a problem | ||
| 10/7/2017 | Listed for sale | $179,900$109/sqft |
Source: MCKEE REALTY, INC. #302102 Report a problem | ||
Public tax history
| Year | Property taxes | Tax assessment |
|---|---|---|
| 2025 | $866 +5.4% | $15,124 |
| 2024 | $821 -0.2% | $15,124 -0.1% |
| 2023 | $822 +1.4% | $15,136 |
| 2022 | $811 | $15,136 |
| 2021 | $811 -66.4% | $15,136 -25.5% |
| 2020 | $2,411 +10.9% | $20,330 |
| 2019 | $2,175 -1.8% | $20,330 |
| 2018 | $2,215 +1.9% | $20,330 |
| 2017 | $2,175 | $20,330 +3.3% |
| 2016 | $2,175 +8.3% | $19,689 |
| 2015 | $2,008 | $19,689 |
| 2014 | $2,008 +2.1% | $19,689 |
| 2013 | $1,966 | $19,689 |
| 2012 | $1,966 +263.6% | $19,689 +50% |
| 2011 | $541 | $13,126 |
| 2010 | $541 | $13,126 |
| 2009 | $541 +0.6% | $13,126 |
| 2008 | $538 +46.9% | $13,126 |
| 2007 | $366 -0.1% | -- |
| 2006 | $366 -0.7% | -- |
| 2005 | $369 +1% | -- |
| 2004 | $365 +1.8% | -- |
| 2003 | $359 +1.8% | -- |
| 2002 | $353 | -- |
Find assessor info on the county website
Monthly payment
Est. payment
Payment breakdown
Explore the cost of this home by adjusting the details. Changes won't be saved.Climate risks
Neighborhood: 39047
Nearby schools
Schools provided by the listing agent
- Elementary: Northshore
- Middle: Northwest Rankin Middle
- High: Northwest Rankin
Source: MLS United. This data may not be complete. We recommend contacting the local school district to confirm school assignments for this home.
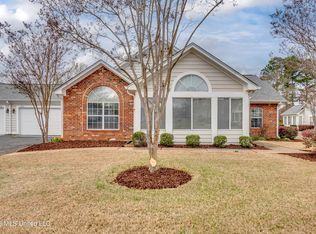


Similar homes
- $259,9002 bd2 ba1.6k sqft1114 Gerrits Lndg, Brandon, MS 39047For Sale
 MLS ID #4161180, Sarah Rein, Keller Williams. MLS United
 - $255,0002 bd4 ba1.6k sqft12 Lake Barnett Dr, Brandon, MS 39047For Sale
 MLS ID #4159147, Tanya Brieger, NextHome Realty Experience. MLS United
 - $270,0003 bd2 ba1.7k sqft261 Cherry Bark Dr, Brandon, MS 39047For Sale
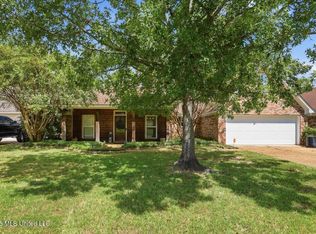 MLS ID #4161063, Lee Irwin, Godfrey Realty Group. MLS United
 - $269,9003 bd2 ba1.9k sqft108 Cypress Ridge Dr, Brandon, MS 39047For Sale
 MLS ID #4153582, Eric Stephenson, Ekey Realty, LLC. MLS United
