Gardens of Manship! If you want a FOUR BEDROOM house with a little privacy for everybody, this is the house for you! Truly a great floor plan allowing every bedroom to feel private. LARGE KITCHEN with a great coffee bar area, nice big island with plenty of counter space. Breakfast room with windows to the fenced back yard. Spacious den with doors to a screened porch perfect for your morning coffee or late afternoon wind down. Call your Realtor to come see this solid, well built home!!! Appointment a day ahead is required. There is a pup that they need to make arrangements for. Gardens of Manship offers a well maintained neighborhood with sidewalks and a pool with a clubhouse,
Active
$387,000
120 Emerald Dr, Brandon, MS 39047
4beds
2,062sqft
Residential, Single Family Residence
Built in 2017
0.3 Acres Lot
$382,200 Zestimate®
$188/sqft
$-- HOA
What's special
Four bedroom houseLarge kitchenGreat coffee bar area
- 28 days
- 672
- 118
Zillow last checked:
Listing updated:
Listed by:
Rivers Mounger 601-594-0014,
Nix-Tann & Associates, Inc. 601-982-7918
Source: MLS United,MLS#: 4162304
Facts & features
Interior
Bedrooms & bathrooms
- Bedrooms: 4
- Bathrooms: 3
- Full bathrooms: 3
Heating
- Central, Fireplace(s), Natural Gas
Cooling
- Ceiling Fan(s), Central Air
Appliances
- Included: Cooktop, Dishwasher, Disposal, Electric Range, Exhaust Fan, Gas Cooktop, Microwave, Oven, Self Cleaning Oven, Tankless Water Heater, Water Heater
- Laundry: Electric Dryer Hookup, Laundry Room, Washer Hookup
Features
- Built-in Features, Double Vanity, Eat-in Kitchen, Entrance Foyer, High Ceilings, Pantry, Storage, Walk-In Closet(s), Kitchen Island, Granite Counters
- Flooring: Ceramic Tile, Wood
- Doors: Dead Bolt Lock(s)
- Windows: Vinyl Clad
- Has fireplace: Yes
- Fireplace features: Den
Interior area
- Total structure area: 2,062
- Total interior livable area: 2,062 sqft
Video & virtual tour
Property
Parking
- Total spaces: 2
- Parking features: Attached, Garage Door Opener
- Attached garage spaces: 2
Features
- Levels: One
- Stories: 1
- Patio & porch: Patio, Screened, Slab
- Exterior features: Private Yard, See Remarks
- Fencing: Back Yard,Fenced
- Waterfront features: None
Lot
- Size: 0.3 Acres
- Features: Level
Details
- Parcel number: H11j00000301710
Construction
Type & style
- Home type: SingleFamily
- Property subtype: Residential, Single Family Residence
Materials
- Brick, Masonite, Stone
- Foundation: Slab
- Roof: Architectural Shingles
Condition
- Move In Ready
- New construction: No
- Year built: 2017
Utilities & green energy
- Sewer: Public Sewer
- Water: Public
- Utilities for property: Cable Connected, Electricity Connected, Natural Gas Connected, Water Connected, Fiber to the House
Community & HOA
Community
- Features: Biking Trails, Clubhouse, Hiking/Walking Trails, Pool
- Security: Prewired, Security System
- Subdivision: Gardens Of Manship
HOA
- Has HOA: Yes
- Services included: Maintenance Grounds, Pool Service
Location
- Region: Brandon
Financial & listing details
- Price per square foot: $188/sqft
- Tax assessed value: $249,290
- Annual tax amount: $3,275
- Date on market: 9/12/2026
- Electric utility on property: Yes
Estimated market value
$382,200
$363,000 - $401,000
$2,592/mo
Price history
| Date | Event | Price |
|---|---|---|
| 9/12/2026 | Listed for sale | $387,000$188/sqft |
Source: MLS United #4162304 Report a problem | ||
| 12/7/2017 | Sold | -- |
Source: MLS United #1300194 Report a problem | ||
Public tax history
| Year | Property taxes | Tax assessment |
|---|---|---|
| 2025 | $3,275 +3.8% | $24,929 |
| 2024 | $3,154 +8.8% | $24,929 +11.6% |
| 2023 | $2,900 +1.2% | $22,330 |
| 2022 | $2,867 -1.7% | $22,330 |
| 2021 | $2,917 -0.8% | $22,330 +12.4% |
| 2020 | $2,942 +10.4% | $19,874 |
| 2019 | $2,665 -0.9% | $19,874 |
| 2018 | $2,690 +134.4% | $19,874 +278.6% |
| 2017 | $1,147 | $5,250 |
| 2016 | $1,147 | $5,250 |
Find assessor info on the county website
Monthly payment
Est. payment
Payment breakdown
Explore the cost of this home by adjusting the details. Changes won't be saved.Climate risks
Neighborhood: 39047
Nearby schools
Schools provided by the listing agent
- Elementary: Highland Bluff Elm
- Middle: Northwest Rankin Middle
- High: Northwest Rankin
Source: MLS United. This data may not be complete. We recommend contacting the local school district to confirm school assignments for this home.

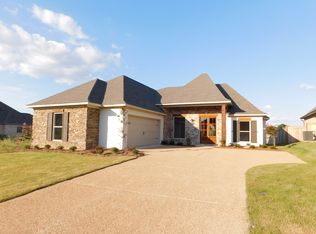
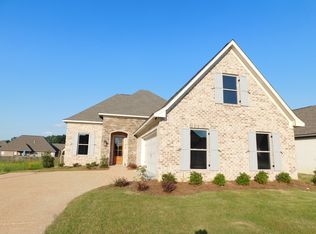
Similar homes
- $380,0004 bd4 ba2.4k sqft580 Hickory Pl, Brandon, MS 39047For Sale
 MLS ID #4160811, Megan Hall, Turn Key Properties, LLC. MLS United
 - $381,0005 bd5 ba2.7k sqft115 Eastside Dr, Brandon, MS 39047For Sale
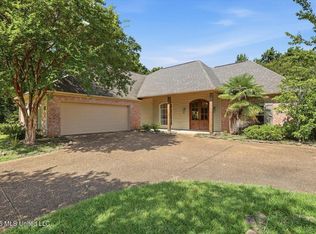 MLS ID #4155606, Eddie Carty, Coldwell Banker Graham. MLS United
 - $353,0004 bd2 ba2.6k sqft56 Westridge Dr, Brandon, MS 39047For Sale
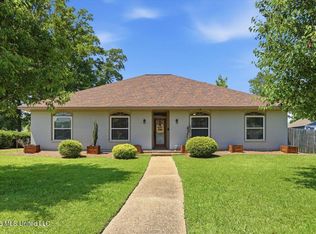 MLS ID #4149673, Tamara Gordon, NextHome Realty Experience. MLS United
 - $298,4434 bd3 ba2k sqft201 Eastside Ln, Brandon, MS 39047For Sale
 MLS ID #4160826, Jennifer Chambliss, Keller Williams. MLS United
