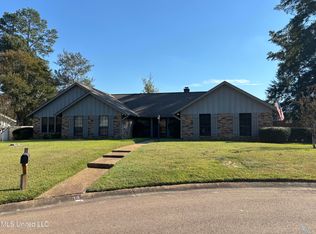
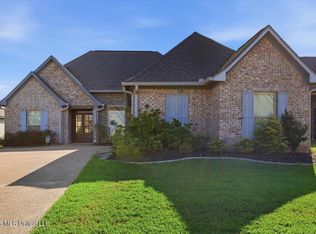
Beautifully updated and exceptionally well cared for, this 4-bedroom, 2-bath home is truly move-in ready — and it shows from the moment you walk in! The oversized kitchen is a standout feature, offering an incredible amount of space you rarely find, complete with a farmhouse sink, gorgeous vent hood, granite countertops, and stainless steel appliances. Whether you love to cook, entertain, or gather with family, this kitchen delivers both style and function. All four bedrooms are generously sized with ample closet and storage space throughout the home, leaving no place for clutter. Need extra flexibility? The bonus room can easily serve as a rec room, game room, home gym, office, or whatever fits your lifestyle best. Step outside to enjoy the huge, covered patio and fully fenced backyard, complete with an additional storage shed for even more convenience. There is also ability to have a hot tub on the patio with a dedicated 240V outlet. Modern finishes, thoughtful updates, and pride of ownership make this home feel fresh, inviting, and ready for its next owner. Located in a neighborhood featuring a community pool and tennis courts, this home offers comfort, space, and amenities all in one package!
Active
Price cut: $4K (8/24)
$353,000
56 Westridge Dr, Brandon, MS 39047
4beds
2,652sqft
Residential, Single Family Residence
Built in 1979
0.34 Acres Lot
$351,500 Zestimate®
$133/sqft
$13/mo HOA
What's special
Additional storage shedFarmhouse sinkHuge covered patioOversized kitchenModern finishesGorgeous vent hoodThoughtful updates
- 150 days
- 127
- 15
Zillow last checked:
Listing updated:
Listed by:
Tamara Gordon 601-842-7065,
NextHome Realty Experience 601-521-2866,
Ryan Porter 601-238-6620
Source: MLS United,MLS#: 4149673
Facts & features
Interior
Bedrooms & bathrooms
- Bedrooms: 4
- Bathrooms: 2
- Full bathrooms: 2
Heating
- Central, Natural Gas
Cooling
- Central Air
Appliances
- Included: Disposal, Free-Standing Gas Range, Range Hood, Wine Refrigerator
- Laundry: Laundry Room
Features
- Double Vanity, Eat-in Kitchen, Granite Counters, Pantry, Walk-In Closet(s)
- Flooring: Bamboo, Ceramic Tile
- Doors: Dead Bolt Lock(s)
- Windows: Insulated Windows, Skylight(s)
- Has fireplace: Yes
- Fireplace features: Gas Log, Living Room
Interior area
- Total structure area: 2,652
- Total interior livable area: 2,652 sqft
Video & virtual tour
Property
Parking
- Total spaces: 2
- Parking features: Garage Door Opener, Garage Faces Side, Concrete
- Garage spaces: 2
Features
- Levels: One
- Stories: 1
- Exterior features: Awning(s), Private Yard, Rain Gutters
- Fencing: Back Yard,Wood,Full
- Waterfront features: None
Lot
- Size: 0.34 Acres
- Features: Landscaped, Level
Details
- Additional structures: Storage, Workshop
- Parcel number: H11l00000501430
- Horse amenities: None
Construction
Type & style
- Home type: SingleFamily
- Architectural style: Traditional
- Property subtype: Residential, Single Family Residence
Materials
- Brick
- Foundation: Slab
- Roof: Architectural Shingles
Condition
- Move In Ready
- New construction: No
- Year built: 1979
Utilities & green energy
- Sewer: Public Sewer
- Water: Public
- Utilities for property: Natural Gas Connected, Water Connected, Fiber to the House, Natural Gas in Kitchen
Community & HOA
Community
- Features: Clubhouse, Pool, Tennis Court(s)
- Security: Smoke Detector(s)
- Subdivision: Mill Creek
HOA
- Has HOA: Yes
- Services included: Maintenance Grounds, Management, Pool Service
- HOA fee: $150 annually
Location
- Region: Brandon
Financial & listing details
- Price per square foot: $133/sqft
- Tax assessed value: $210,730
- Annual tax amount: $2,093
- Date on market: 9/28/2026
Estimated market value
$351,500
$334,000 - $369,000
$2,546/mo
Price history
| Date | Event | Price |
|---|---|---|
| 9/28/2026 | Listed for sale | $353,000$133/sqft |
Source: MLS United #4149673 Report a problem | ||
| 9/4/2026 | Pending sale | $353,000$133/sqft |
Source: MLS United #4149673 Report a problem | ||
| 8/24/2026 | Price change | $353,000-1.1%$133/sqft |
Source: MLS United #4149673 Report a problem | ||
| 6/22/2026 | Price change | $357,000-0.6%$135/sqft |
Source: MLS United #4149673 Report a problem | ||
| 6/2/2026 | Price change | $359,000-0.3%$135/sqft |
Source: MLS United #4149673 Report a problem | ||
| 5/17/2026 | Listed for sale | $360,000+13.2%$136/sqft |
Source: MLS United #4149673 Report a problem | ||
| 4/17/2023 | Sold | -- |
Source: Agent Provided Report a problem | ||
| 3/16/2023 | Pending sale | $318,000$120/sqft |
Source: MLS United #4041374 Report a problem | ||
| 3/7/2023 | Listed for sale | $318,000+15.7%$120/sqft |
Source: MLS United #4041374 Report a problem | ||
| 10/18/2018 | Sold | -- |
Source: MLS United #18308001_1309578 Report a problem | ||
| 9/27/2018 | Pending sale | $274,900$104/sqft |
Source: Overby, Inc. #309578 Report a problem | ||
| 9/20/2018 | Listed for sale | $274,900$104/sqft |
Source: Overby, Inc. #309578 Report a problem | ||
| 8/26/2018 | Pending sale | $274,900$104/sqft |
Source: Overby, Inc. #309578 Report a problem | ||
| 8/24/2018 | Price change | $274,900-1.8%$104/sqft |
Source: Overby, Inc. #309578 Report a problem | ||
| 8/7/2018 | Price change | $279,900-3.1%$106/sqft |
Source: Overby, Inc. #309578 Report a problem | ||
| 7/2/2018 | Price change | $289,000-2.5%$109/sqft |
Source: Overby, Inc. #309578 Report a problem | ||
| 6/27/2018 | Price change | $296,500-0.8%$112/sqft |
Source: Overby, Inc. #309578 Report a problem | ||
| 6/9/2018 | Listed for sale | $299,000$113/sqft |
Source: Overby, Inc. #309578 Report a problem | ||
Public tax history
| Year | Property taxes | Tax assessment |
|---|---|---|
| 2025 | $2,093 +6.2% | $21,073 |
| 2024 | $1,970 +21.5% | $21,073 +18.2% |
| 2023 | $1,621 +1.7% | $17,833 |
| 2022 | $1,594 | $17,833 |
| 2021 | $1,594 | $17,833 +11.3% |
| 2020 | $1,594 +12.7% | $16,029 |
| 2019 | $1,415 -2.2% | $16,029 |
| 2018 | $1,447 +2.3% | $16,029 |
| 2017 | $1,415 | $16,029 +3% |
| 2016 | $1,415 +9.9% | $15,560 |
| 2015 | $1,287 | $15,560 |
| 2014 | $1,287 +2.6% | $15,560 |
| 2013 | $1,254 | $15,560 |
| 2012 | $1,254 +4.9% | $15,560 |
| 2011 | $1,195 -0.6% | $15,560 -0.5% |
| 2010 | $1,202 | $15,635 |
| 2009 | $1,202 +0.7% | $15,635 |
| 2008 | $1,194 +159.2% | $15,635 |
| 2007 | $461 -0.1% | -- |
| 2006 | $461 -0.7% | -- |
| 2005 | $464 +1% | -- |
| 2004 | $460 +24.8% | -- |
| 2003 | $368 -53.2% | -- |
| 2002 | $787 | -- |
| 2001 | -- | $11,656 -90% |
| 2000 | $765 | $116,560 |
Find assessor info on the county website
Monthly payment
Est. payment
Payment breakdown
Explore the cost of this home by adjusting the details. Changes won't be saved.Climate risks
Neighborhood: 39047
Nearby schools
Schools provided by the listing agent
- Elementary: Highland Bluff Elm
- Middle: Northwest Rankin Middle
- High: Northwest Rankin
Source: MLS United. This data may not be complete. We recommend contacting the local school district to confirm school assignments for this home.

Similar homes

- $381,0005 bd5 ba2.7k sqft115 Eastside Dr, Brandon, MS 39047For Sale
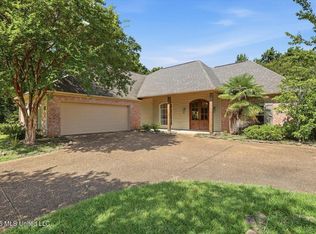 MLS ID #4155606, Eddie Carty, Coldwell Banker Graham. MLS United
 - $335,0003 bd2 ba2.1k sqft707 Highland Pl, Brandon, MS 39047For Sale
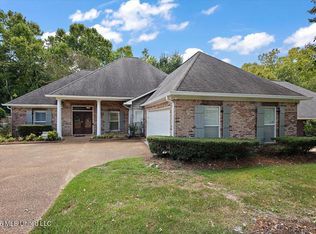 MLS ID #4161508, Dwanna Stanley, The Agency Haus LLC DBA Agency. MLS United
 - $387,0004 bd3 ba2k sqft120 Emerald Dr, Brandon, MS 39047For Sale
 MLS ID #4162304, Rivers Mounger, Nix-Tann & Associates, Inc.. MLS United
 - $380,0004 bd4 ba2.4k sqft580 Hickory Pl, Brandon, MS 39047For Sale
 MLS ID #4160811, Megan Hall, Turn Key Properties, LLC. MLS United
