Welcome to 238 Kiowa Drive, Madison, MS—a beautiful 4-bedroom, 3-bath waterfront home offering the perfect blend of comfort, space, and scenic views. Nestled on a generous lot in the established Natchez Trace Village community, this home features over 3,000 square feet of living space designed for both everyday living and entertaining. Step inside to discover spacious living areas filled with natural light, a welcoming fireplace, and a functional floor plan that provides plenty of room for family and guests. The well-appointed kitchen flows seamlessly into the main living spaces, while the generously sized bedrooms offer comfort and privacy. The true highlight of this home is the waterfront setting. Enjoy peaceful mornings with coffee overlooking the water, unwind in the evenings with picturesque sunsets, or entertain friends and family in your backyard oasis. Whether you're relaxing indoors or outside, the tranquil views create the perfect backdrop. Located in the highly desirable Madison area, you'll enjoy convenient access to top-rated schools, shopping, dining, and everything Madison has to offer while coming home to a quiet, established neighborhood.
Active
Price cut: $10K (10/15)
$339,000
238 Kiowa Dr, Madison, MS 39110
4beds
3,000sqft
Residential, Single Family Residence
Built in 1975
0.64 Acres Lot
$-- Zestimate®
$113/sqft
$-- HOA
What's special
Waterfront settingWaterfront homeBackyard oasisTranquil viewsFunctional floor planWelcoming fireplacePicturesque sunsets
- 108 days
- 1,472
- 150
Zillow last checked:
Listing updated:
Listed by:
Eddie Carty 601-695-7243,
Coldwell Banker Graham 601-607-4777
Source: MLS United,MLS#: 4154719
Facts & features
Interior
Bedrooms & bathrooms
- Bedrooms: 4
- Bathrooms: 3
- Full bathrooms: 3
Heating
- Central, Fireplace(s), Natural Gas
Cooling
- Central Air, Electric
Appliances
- Included: Dishwasher, Disposal, Electric Cooktop, Gas Water Heater
Features
- Built-in Features, Ceiling Fan(s), Eat-in Kitchen, High Ceilings, Storage, Kitchen Island
- Has fireplace: Yes
- Fireplace features: Living Room
Interior area
- Total structure area: 3,000
- Total interior livable area: 3,000 sqft
Video & virtual tour
Property
Parking
- Total spaces: 6
- Parking features: Carport, Covered
- Carport spaces: 2
Accessibility
- Accessibility features: Central Living Area, Common Area
Features
- Levels: One
- Stories: 1
- Patio & porch: Deck, Patio, Porch
- Exterior features: Awning(s)
- On waterfront: Yes
- Waterfront features: Waterfront
Lot
- Size: 0.64 Acres
- Features: Landscaped
Details
- Parcel number: 072e15d0140000
Construction
Type & style
- Home type: SingleFamily
- Architectural style: Traditional
- Property subtype: Residential, Single Family Residence
Materials
- Brick, Stone
- Foundation: Slab
- Roof: Aluminum
Condition
- New construction: No
- Year built: 1975
Utilities & green energy
- Sewer: Public Sewer
- Water: Public
- Utilities for property: Cable Available, Natural Gas Available, Phone Available, Sewer Available
Community & HOA
Community
- Subdivision: Natchez Trace Village
HOA
- Has HOA: Yes
- Services included: Maintenance Grounds
Location
- Region: Madison
Financial & listing details
- Price per square foot: $113/sqft
- Tax assessed value: $207,000
- Annual tax amount: $2,112
- Date on market: 7/3/2026
Estimated market value
Not available
Estimated sales range
Not available
$3,040/mo
Price history
| Date | Event | Price |
|---|---|---|
| 10/15/2026 | Price change | $339,000-2.9%$113/sqft |
Source: MLS United #4154719 Report a problem | ||
| 9/4/2026 | Price change | $349,000-1.7%$116/sqft |
Source: MLS United #4154719 Report a problem | ||
| 8/12/2026 | Price change | $354,900-1.4%$118/sqft |
Source: MLS United #4154719 Report a problem | ||
| 8/4/2026 | Price change | $359,900-1.4%$120/sqft |
Source: MLS United #4154719 Report a problem | ||
| 7/26/2026 | Price change | $364,900-1.4%$122/sqft |
Source: MLS United #4154719 Report a problem | ||
| 7/15/2026 | Price change | $369,9000%$123/sqft |
Source: MLS United #4154719 Report a problem | ||
| 7/3/2026 | Listed for sale | $369,999$123/sqft |
Source: MLS United #4154719 Report a problem | ||
Public tax history
| Year | Property taxes | Tax assessment |
|---|---|---|
| 2025 | $2,112 | $20,700 |
| 2024 | $2,112 -12.4% | $20,700 |
| 2023 | $2,412 | $20,700 |
| 2022 | $2,412 +3.9% | $20,700 +3.9% |
| 2021 | $2,322 | $19,929 |
| 2020 | $2,322 +14.8% | $19,929 |
| 2019 | $2,022 | $19,929 |
| 2018 | $2,022 | $19,929 -32.3% |
| 2017 | $2,022 -34.8% | $29,430 +10.6% |
| 2016 | $3,101 | $26,610 +50% |
| 2015 | $3,101 +76.1% | $17,740 +0.3% |
| 2014 | $1,761 | $17,683 |
| 2013 | -- | -- |
| 2012 | -- | -- |
| 2011 | -- | -- |
| 2010 | -- | -- |
| 2009 | -- | -- |
| 2008 | -- | -- |
| 2007 | -- | -- |
| 2006 | -- | -- |
| 2005 | -- | -- |
| 2004 | -- | -- |
| 2003 | -- | -- |
| 2001 | -- | -- |
| 2000 | -- | $10,860 |
Find assessor info on the county website
Monthly payment
Est. payment
Payment breakdown
Explore the cost of this home by adjusting the details. Changes won't be saved.Climate risks
Neighborhood: 39110
Nearby schools
Schools provided by the listing agent
- Elementary: Madison Avenue
- Middle: Madison Middle School
- High: Madison Central
Source: MLS United. This data may not be complete. We recommend contacting the local school district to confirm school assignments for this home.

Similar homes
- $330,7504 bd3 ba2.4k sqft215 Comstock Ln, Madison, MS 39110For Sale
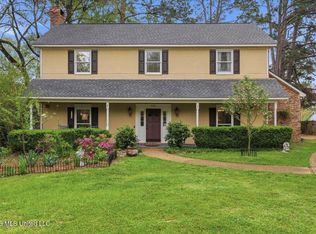 MLS ID #4144034, Linda C Graham, Coldwell Banker Graham. MLS United
 - $325,0003 bd2 ba1.8k sqft153 Oak Ridge Cir, Madison, MS 39110For Sale
 MLS ID #4154875, Wanda A Leiczak, Trifecta Real Estate, LLC. MLS United
 - $350,0003 bd2 ba1.9k sqft212 Cambridge Dr, Madison, MS 39110For Sale
 MLS ID #4154436, Lesly R Sica, Berkshire Hathaway HomeServices Preferred Properties. MLS United
 - $377,0004 bd3 ba2.2k sqft106 Mulberry Way, Madison, MS 39110For Sale
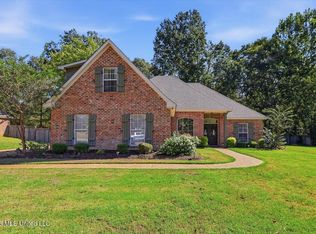 MLS ID #4164805, Liston Sage, Hopper Properties. MLS United
