Welcome to this beautifully designed 3 bedroom 2 1/2 bath home featuring a newly painted and bright, open floor plan that's perfect for everyday living and entertaining. A welcoming foyer entrance leads into a spacious layout that connects the dining room and living room. The beautifully appointed kitchen features LVP flooring, pretty granite countertops, expansive prep space, an abundance of cabinets, gas stove, stainless appliances and separate breakfast area. Working from home is a breeze in your own private office, with an abundance of cabinets to help keep everything organized and within reach. The laundry room is very nicely sized and features a sink, lots of great counterspace and more great cabinets for extra storage. There is also a half bath conveniently located off the kitchen which is perfect for guests. The spacious primary bedroom is located on one side of the home and is filled with natural light. You will love the size of the great primary bath with a large vanity with two sinks and plenty of space for busy mornings. There is a separate walk-in shower and tub and TWO wonderfully sized walk-in closets. On the other side of the home there are the secondary bedrooms which share a jack-n-jill bath. Upstairs is an unfinished room which has already been wired and plumbed for a bathroom so the hard part is already done. This can easily be finished out to be a 4th bedroom, the perfect guest room or bonus or media room, not to mention the added future value it will give you. If you have pets or kids they will love the huge fully fenced backyard. There is a covered patio but also an extended concrete area that's perfect for your outdoor table and umbrella. Located in the Germantown school zone, this beautiful home is only 5 minutes away from I-55 and easy access to all the wonderful amenities around Madison. This one is quite the beauty so don't hesitate to make your appointment to see today!
Active
Price cut: $17.5K (7/22)
$352,500
148 Bear Creek Cir, Canton, MS 39046
3beds
2,350sqft
:
Get pre-qualified$2,286/mo
Residential, Single Family Residence
Built in 2005
0.35 Acres Lot
$344,600 Zestimate®
$150/sqft
$33/mo HOA
What's special
Covered patioWelcoming foyer entranceHuge fully fenced backyardBeautifully appointed kitchenGas stoveExpansive prep spaceStainless appliances
- 18 days |
- 300 |
- 24 |
Likely to sell faster than
Zillow last checked:
Listing updated:
Listed by:
Vicki Welch 601-750-3926,
Realty ONE Group Prime 601-715-7315
Source: MLS United,MLS#: 4154883
Facts & features
Interior
Bedrooms & bathrooms
- Bedrooms: 3
- Bathrooms: 3
- Full bathrooms: 2
- 1/2 bathrooms: 1
Heating
- Central, Fireplace(s), Hot Water, Natural Gas
Cooling
- Ceiling Fan(s), Central Air, Gas
Appliances
- Included: Dishwasher, Disposal, ENERGY STAR Qualified Water Heater, Free-Standing Gas Range, Gas Water Heater, Microwave, Self Cleaning Oven, Stainless Steel Appliance(s)
- Laundry: Electric Dryer Hookup, Laundry Room, Sink, Washer Hookup
Features
- Breakfast Bar, Ceiling Fan(s), Double Vanity, Eat-in Kitchen, Granite Counters, High Ceilings, Open Floorplan, Storage, Tray Ceiling(s), Walk-In Closet(s)
- Flooring: Carpet, Ceramic Tile, Wood
- Has fireplace: Yes
- Fireplace features: Living Room
Interior area
- Total structure area: 2,350
- Total interior livable area: 2,350 sqft
Video & virtual tour
Property
Parking
- Total spaces: 2
- Parking features: Garage Door Opener, Garage Faces Side
- Garage spaces: 2
Features
- Levels: One
- Stories: 1
- Patio & porch: Slab
- Exterior features: Private Yard, Rain Gutters
- Fencing: Back Yard,Wood,Full
Lot
- Size: 0.35 Acres
Details
- Parcel number: 082h272080000
Construction
Type & style
- Home type: SingleFamily
- Property subtype: Residential, Single Family Residence
Materials
- Brick
- Foundation: Slab
- Roof: Architectural Shingles
Condition
- Move In Ready
- New construction: No
- Year built: 2005
Utilities & green energy
- Sewer: Public Sewer
- Water: Public
- Utilities for property: Electricity Connected, Natural Gas Connected, Water Connected
Community & HOA
Community
- Features: Clubhouse, Pool
- Security: Security System
- Subdivision: Bear Creek
HOA
- Has HOA: Yes
- Services included: Maintenance Grounds, Management, Pool Service
- HOA fee: $400 annually
Location
- Region: Canton
Financial & listing details
- Price per square foot: $150/sqft
- Tax assessed value: $249,870
- Annual tax amount: $2,566
- Date on market: 7/6/2026
- Electric utility on property: Yes
Estimated market value
$344,600
$327,000 - $362,000
$3,307/mo
Price history
| Date | Event | Price |
|---|---|---|
| 7/22/2026 | Price change | $352,500-4.7%$150/sqft |
Source: MLS United #4154883 Report a problem | ||
| 7/6/2026 | Listed for sale | $370,000$157/sqft |
Source: MLS United #4154883 Report a problem | ||
Public tax history
| Year | Property taxes | Tax assessment |
|---|---|---|
| 2025 | $2,566 | $24,987 |
| 2024 | $2,566 -10.5% | $24,987 |
| 2023 | $2,866 | $24,987 |
| 2022 | $2,866 +6.8% | $24,987 +4.9% |
| 2021 | $2,683 +11.9% | $23,812 |
| 2020 | $2,397 +14.3% | $23,812 |
| 2019 | $2,097 | $23,812 |
| 2018 | $2,097 | $23,812 +1.7% |
| 2017 | $2,097 +1.9% | $23,416 |
| 2016 | $2,058 | $23,416 -33.3% |
| 2015 | $2,058 -39.4% | $35,124 |
| 2014 | $3,396 | $35,124 |
| 2013 | -- | -- |
| 2012 | -- | -- |
| 2011 | -- | -- |
| 2010 | -- | -- |
| 2009 | -- | -- |
| 2008 | -- | -- |
| 2007 | -- | -- |
| 2006 | -- | -- |
Find assessor info on the county website
Monthly payment
Est. payment
Payment breakdown
Explore the cost of this home by adjusting the details. Changes won't be saved.Climate risks
Neighborhood: 39046
Nearby schools
GreatSchools rating
- 8/10Madison Crossing Elementary SchoolGrades: K-5Distance: 0.4 mi
- 8/10Germantown Middle SchoolGrades: 6-8Distance: 2.4 mi
- 8/10Germantown High SchoolGrades: 9-12Distance: 2.3 mi
Schools provided by the listing agent
- Elementary: Madison Crossing
- Middle: Germantown Middle
- High: Germantown
Source: MLS United. This data may not be complete. We recommend contacting the local school district to confirm school assignments for this home.
- $362,6004 bd3 ba2.2k sqft146 Bear Creek Cir, Canton, MS 39046Off Market

- $353,9004 bd3 ba2.1k sqft156 Bear Creek Cir, Canton, MS 39046Off Market
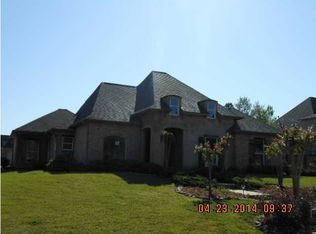
- $412,1004 bd4 ba3k sqft162 Bear Creek Cir, Canton, MS 39046Off Market
- $492,0004 bd4 ba3.6k sqft144 Bear Creek Cir, Canton, MS 39046Off Market
- $359,9004 bd3 ba2.5k sqft164 Bear Creek Cir, Canton, MS 39046Off Market
- $363,7004 bd3 ba2.5k sqft108 Bear Creek Cir, Canton, MS 39046Off Market
- $352,900-- bd5 ba2.4k sqft110 Bear Creek Cir, Canton, MS 39046Off Market
- $380,0003 bd2 ba1.8k sqft564 Lavender Way, Canton, MS 39046Coming Soon
A local agent can set up tours, give advice and negotiate with sellers.
A local lender can help you make sure your offer is ready when you are.
Similar homes
- $399,0004 bd3 ba2.4k sqft109 Bear Creek Cir, Canton, MS 39046For Sale
 MLS ID #4152988, Daniel Demers, Sell Your Home Services, LLC.. MLS United
 - $359,9004 bd3 ba2.2k sqft122 Addison Way, Canton, MS 39046For Sale
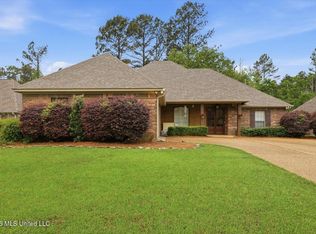 MLS ID #4147783, Sherribeth Wright, Wright Choice Properties ,LLC. MLS United
 - $369,9004 bd2 ba1.9k sqft212 Birch Ln, Canton, MS 39046For Sale
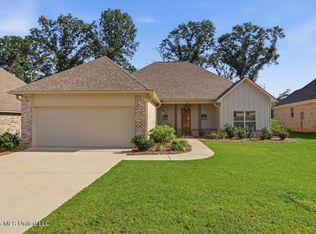 MLS ID #4156685, Cynthia J Miller, MS Prime Realty, LLC. MLS United
 - $370,0004 bd3 ba2k sqft645 Peregan St, Canton, MS 39046For Sale
 MLS ID #4144682, Angelica Wilson, The Agency Haus LLC DBA Agency. MLS United
 - $329,0003 bd2 ba1.6k sqft1971 Eastridge Cir, Madison, MS 39110For SaleMLS ID #4156554, Jill Davis, Hometown Property Group. MLS United
- $286,5003 bd2 ba1.5k sqft119 Allie Ln, Canton, MS 39046For SaleMLS ID #4154598, Neisha Johnson, The Agency Haus LLC DBA Agency. MLS United
- $325,0003 bd2 ba1.8k sqft153 Oak Ridge Cir, Madison, MS 39110For SaleMLS ID #4154875, Wanda A Leiczak, Trifecta Real Estate, LLC. MLS United
- $399,0004 bd3 ba1.9k sqft557 Lavender Way, Canton, MS 39046New ConstructionMLS ID #4144839, Christi S Chandler, The Compass Group. MLS United
- $345,0003 bd2 ba1.8k sqft208 Geneva Blvd, Madison, MS 39110For SaleMLS ID #4153544, Jessie Haley, Haley Properties LLC. MLS United
- $355,0004 bd3 ba2.2k sqft103 Hartfield Dr, Madison, MS 39110For SaleMLS ID #4149926, Celia A Manley, Celia Manley Properties. MLS United
- $269,0003 bd2 ba1.5k sqft106 Highbury Cv, Canton, MS 39046For SaleMLS ID #4140733, Thomas Cothren, Dream Home Properties. MLS United
- $355,0003 bd3 ba2.2k sqft115 Camden Ct, Madison, MS 39110For SaleMLS ID #4151943, Andrew White, The Compass Group. MLS United
- $369,9004 bd3 ba3k sqft238 Kiowa Dr, Madison, MS 39110For SaleMLS ID #4154719, Eddie Carty, Coldwell Banker Graham. MLS United
- $525,0005 bd4 ba3.3k sqft150 Sagefield Sq, Canton, MS 39046For SaleMLS ID #4150975, Jessie Haley, Haley Properties LLC. MLS United
- $329,0003 bd3 ba2.1k sqft827 Annandale Rd, Madison, MS 39110For SaleMLS ID #4143265, Ashley Burke, Coldwell Banker Graham. MLS United
- $279,9003 bd2 ba1.8k sqft161 Mandarin Dr, Brandon, MS 39047For SaleMLS ID #4156692, Amanda E McInnis, Tom Smith Land & Homes. MLS United
- $365,0004 bd3 ba2.4k sqft215 Comstock Ln, Madison, MS 39110For SaleMLS ID #4144034, Linda C Graham, Coldwell Banker Graham. MLS United
- $339,9004 bd2 ba1.9k sqft119 Hampton Pl, Madison, MS 39110For SaleMLS ID #4153447, Rich Price, Keller Williams. MLS United
- $389,9994 bd2 ba2.2k sqft169 Westerly Pl, Madison, MS 39110For SaleMLS ID #4149290, Trevor Williams, Greypointe Property Group. MLS United
- $474,9005 bd4 ba3.3k sqft202 Fairway Ln, Madison, MS 39110For SaleMLS ID #4156852, Barbara Mooney, McKee Realty, Inc.. MLS United
