Welcome to 106 Highbury Cove in the sought after Cedar Green subdivision in Canton. This 3 bedroom, 2 bath home offers 1,541 square feet of well-designed living space and is priced to sell.
Step inside to a spacious living room with beautiful wood floors and abundant natural light that immediately creates a warm and inviting atmosphere. The open flow leads into a dedicated dining area that is perfect for hosting guests and entertaining.
The kitchen offers great storage, tile countertops, ceramic tile flooring, stainless steel appliances, and a bright breakfast area overlooking the backyard. It is functional and ready for everyday living.
The split floor plan provides privacy for the primary suite. The bedroom is generously sized with recessed lighting, and the primary bath features double vanities, a jetted tub, and a separate shower. All bedrooms feature carpet for added comfort. The two additional bedrooms offer great space, ample closet storage, and convenient access to a well-located hall bath. Fresh paint throughout gives the home a clean, move in ready feel, and the roof is only five years old.
Now let's talk about what truly sets this property apart. The backyard. Sitting on nearly half an acre, this is one of the largest lots in Cedar Green. There is room to entertain, relax, garden, or simply enjoy having space around you. Yards like this are hard to find in the neighborhood.
Located in the Germantown and Madison Crossing School District, this home offers the space, updates, and lot size buyers are searching for in Madison County. Schedule your private showing and come see 106 Highbury Cove for yourself.
Active
Price cut: $1.9K (8/20)
$266,000
106 Highbury Cv, Canton, MS 39046
3beds
1,541sqft
Residential, Single Family Residence
Built in 2007
0.43 Acres Lot
$265,400 Zestimate®
$173/sqft
$24/mo HOA
What's special
Separate showerBeautiful wood floorsKitchen offers great storageAbundant natural lightCeramic tile flooringJetted tubRecessed lighting
- 220 days
- 306
- 27
Zillow last checked:
Listing updated:
Listed by:
Thomas Cothren Alisciaorealtor@gmail.com,
Dream Home Properties 601-607-5005
Source: MLS United,MLS#: 4140733
Facts & features
Interior
Bedrooms & bathrooms
- Bedrooms: 3
- Bathrooms: 2
- Full bathrooms: 2
Primary bedroom
- Level: Main
Bedroom
- Level: Main
Bedroom
- Level: Main
Bathroom
- Level: Main
Dining room
- Level: Main
Kitchen
- Level: Main
Laundry
- Level: Main
Living room
- Level: Main
Heating
- Central, Fireplace(s), Natural Gas
Cooling
- Ceiling Fan(s), Central Air
Appliances
- Included: Dishwasher, Disposal, Free-Standing Gas Range, Gas Water Heater, Microwave
Features
- Ceiling Fan(s), Crown Molding, Double Vanity, Breakfast Bar
- Flooring: Carpet, Ceramic Tile, Wood
- Windows: Blinds, Vinyl
- Has fireplace: Yes
- Fireplace features: Gas Log, Living Room
Interior area
- Total structure area: 1,541
- Total interior livable area: 1,541 sqft
Video & virtual tour
Property
Parking
- Total spaces: 2
- Parking features: Garage
- Garage spaces: 2
Features
- Levels: One
- Stories: 1
- Patio & porch: Rear Porch
- Exterior features: Rain Gutters
- Fencing: Back Yard,Wood
Lot
- Size: 0.43 Acres
- Features: Level, Rectangular Lot
Details
- Parcel number: 083i300580000
Construction
Type & style
- Home type: SingleFamily
- Property subtype: Residential, Single Family Residence
Materials
- Brick, Wood Siding
- Foundation: Slab
- Roof: Architectural Shingles
Condition
- Move In Ready
- New construction: No
- Year built: 2007
Utilities & green energy
- Sewer: Public Sewer
- Water: Public
- Utilities for property: Cable Available, Electricity Connected, Natural Gas Connected, Sewer Connected, Water Connected
Community & HOA
Community
- Features: Sidewalks
- Subdivision: Cedar Green
HOA
- Has HOA: Yes
- Services included: Management
- HOA fee: $286 annually
Location
- Region: Canton
Financial & listing details
- Price per square foot: $173/sqft
- Tax assessed value: $162,640
- Annual tax amount: $1,520
- Date on market: 4/28/2026
- Electric utility on property: Yes
Estimated market value
$265,400
$252,000 - $279,000
$2,125/mo
Price history
| Date | Event | Price |
|---|---|---|
| 8/20/2026 | Price change | $266,000-0.7%$173/sqft |
Source: MLS United #4140733 Report a problem | ||
| 8/11/2026 | Price change | $267,900-0.4%$174/sqft |
Source: MLS United #4140733 Report a problem | ||
| 6/5/2026 | Price change | $269,000-0.2%$175/sqft |
Source: MLS United #4140733 Report a problem | ||
| 4/28/2026 | Listed for sale | $269,500$175/sqft |
Source: MLS United #4140733 Report a problem | ||
| 4/10/2026 | Pending sale | $269,500$175/sqft |
Source: MLS United #4140733 Report a problem | ||
| 4/5/2026 | Price change | $269,500-0.2%$175/sqft |
Source: MLS United #4140733 Report a problem | ||
| 2/27/2026 | Listed for sale | $270,000+1.9%$175/sqft |
Source: MLS United #4140733 Report a problem | ||
| 6/12/2023 | Sold | -- |
Source: MLS United #4044322 Report a problem | ||
| 5/9/2023 | Pending sale | $264,900$172/sqft |
Source: MLS United #4044322 Report a problem | ||
| 5/4/2023 | Listed for sale | $264,900$172/sqft |
Source: MLS United #4044322 Report a problem | ||
| 4/17/2023 | Pending sale | $264,900$172/sqft |
Source: MLS United #4044322 Report a problem | ||
| 4/7/2023 | Listed for sale | $264,900+40.9%$172/sqft |
Source: MLS United #4044322 Report a problem | ||
| 7/11/2019 | Sold | -- |
Source: MLS United #1320470 Report a problem | ||
| 6/14/2019 | Pending sale | $188,000$122/sqft |
Source: FRONT GATE REALTY #320470 Report a problem | ||
| 5/31/2019 | Listed for sale | $188,000+4.7%$122/sqft |
Source: FRONT GATE REALTY #320470 Report a problem | ||
| 1/31/2018 | Sold | -- |
Source: MLS United #1304243 Report a problem | ||
| 1/6/2018 | Pending sale | $179,500$116/sqft |
Source: KeyTrust Properties Paula Ricks #304243 Report a problem | ||
| 1/4/2018 | Listed for sale | $179,500$116/sqft |
Source: KeyTrust Properties Paula Ricks #304243 Report a problem | ||
Public tax history
| Year | Property taxes | Tax assessment |
|---|---|---|
| 2025 | $1,520 | $16,264 |
| 2024 | $1,520 -9% | $16,264 |
| 2023 | $1,670 -33.3% | $16,264 -33.3% |
| 2022 | $2,505 +5.8% | $24,396 +3.7% |
| 2021 | $2,368 | $23,520 |
| 2020 | $2,368 +85.2% | $23,520 +50% |
| 2019 | $1,279 | $15,680 |
| 2018 | $1,279 | $15,680 +1.5% |
| 2017 | $1,279 +1.9% | $15,446 |
| 2016 | $1,255 | $15,446 |
| 2015 | $1,255 +5.2% | $15,446 |
| 2014 | $1,193 | $15,446 |
| 2013 | -- | -- |
| 2012 | -- | -- |
| 2011 | -- | -- |
| 2010 | -- | -- |
| 2009 | -- | -- |
| 2008 | -- | -- |
| 2007 | -- | -- |
Find assessor info on the county website
Monthly payment
Est. payment
Payment breakdown
Explore the cost of this home by adjusting the details. Changes won't be saved.Climate risks
Neighborhood: 39046
Nearby schools
Schools provided by the listing agent
- Elementary: Madison Crossing
- Middle: Germantown Middle
- High: Germantown
Source: MLS United. This data may not be complete. We recommend contacting the local school district to confirm school assignments for this home.
Similar homes
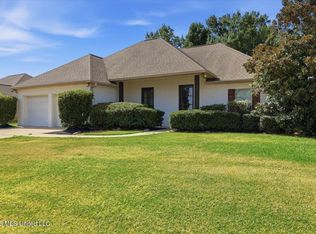
- $269,9003 bd2 ba1.5k sqft115 Kings Xing, Canton, MS 39046For Sale
 MLS ID #4159307, Shannon Dye, Dye & Company Real Estate. MLS United
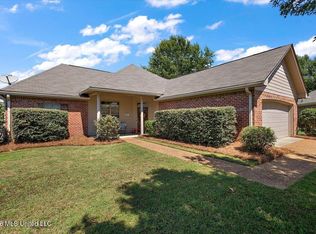
 - $269,9003 bd2 ba1.6k sqft102 Eastland Cv, Canton, MS 39046For Sale
 MLS ID #4162011, Tanya Brieger, NextHome Realty Experience. MLS United
 - $279,5003 bd2 ba1.5k sqft119 Allie Ln, Canton, MS 39046For Sale
 MLS ID #4154598, Neisha Johnson, The Agency Haus LLC DBA Agency. MLS United
 - $279,0003 bd2 ba1.5k sqft116 Bridge Walk Dr, Canton, MS 39046For Sale
 MLS ID #4162695, Allison Bohon, Harrowgate Realty Group, Inc. MLS United
