Skip main navigation
Off market
  • $272,100

    104 Highbury Cv, Canton, MS 39046

    3beds
    2baths
    1,560sqft
    SingleFamily
    Built in 2007
    0.4 Acres Lot
    $272,100 Zestimate®
    $174/sqft
    $2,382 Estimated rent

    Home value

    $272,100

    $258,000 - $286,000

    $2,382/mo

    Zestimate® history
    Loading
    Loading...

    Owner options

    List your home for rent

    $2,382/mo

    Rent Zestimate®

    Find your next renter with Zillow Rental Manager. Plus, with online applications, you can quickly screen prospective tenants – for free.

    Learn more

    $2,382/mo

    Rent Zestimate®

    Refinance and save

    $1,307/mo

    Est. payment

    Refinancing to a lower rate could help reduce your monthly payments and save thousands over the life of the loan.

    See today's rates

    $1,307/mo

    Est. payment

    Explore your selling options

    Work with a Zillow partner agent

    Leverage their expertise and Zillow's premium Showcase listings to get your home seen by more buyers.

    Get started

    List with your own agent

    Get your home in front of millions of buyers by listing it on Zillow.

    Learn how to do it

    Sell it yourself

    Take full control of how buyers see your home on Zillow by listing For Sale by Owner (FSBO).

    List your home

    What's special

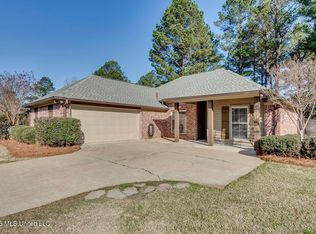
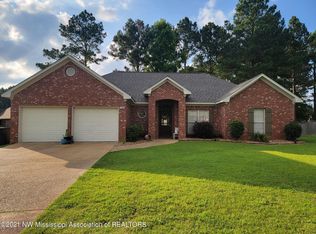
    MLS #262502 Vacant And Move In Ready. Usda Rural 100% Loan. No Down Payment For Qualified Buyer. Immaculate Better-Than-New 3 Bedroom 2 Bath With Lots of Space In Germantown School District And A Floor Plan To Suit Every Family's Needs. This Home Has Been Maintained To A "T" As Is Evident When You Pull Into The Driveway. Covered Front Porch Welcomes You With Cedar Post And Shutters. Step In To Beautiful Hard Wood Floors And A Gracious Family Room Featuring A Raised Gas Log Fireplace With A Tile Fascia And Decorative Mantle Surrounded By Built-Ins. The Kitchen Is Very Large And Features Stainless Appliances With Tons of Cabinet And Counter Space Plus A Sandwich Bar That Can Seat Five. The Kitchen Opens Into A Large Casual Dining Area. The Master Suite Is Large (Approx. 12X16)With Hard Wood Floors And Trey Ceiling. The Master Bath Features Double Vanity, Jetted Tub With Large Glass Block Window And Fully Tiled Separate Shower. Off The Bath Is A Large Walk In Closet With Built-Ins. The Two Bedrooms On The Other Side of The Home Are Also Large Sized For 2nd And 3rd Bedrooms And Both Have Walk-In Closets. You Will Also Find Extra Storage In The Big Laundry Room Which Boasts Room For Hampers And Includes A Recessed Hanging Rack Area. Off The Laundry Room Is A Mud Room Which Leads To The Garage And Can Accommodate A Deep Freezer Or Extra Refrigerator, Backpack Rack, Hunting Supplies, Small Animal Kennel, Or Many Other Uses. Big Back Yard Is Fenced And Has a custom built deck, perfect for entertaining. This Split Floor Plan Offers Space, Storage, A Quiet Neighborhood And A Great School District. Call A Realtor Today!

    This property is off market, which means it's not currently listed for sale or rent on Zillow. This may be different from what's available on other websites or public sources.
    Facts & features

    Interior

    Bedrooms & bathrooms
    • Bedrooms: 3
    • Bathrooms: 2
    Heating
    • Forced air, Gas
    Cooling
    • Central
    Appliances
    • Included: Dishwasher, Garbage disposal, Microwave, Range / Oven, Refrigerator
    Features
    • Flooring: Concrete, Hardwood
    • Has fireplace: Yes
    Interior area
    • Total interior livable area: 1,560 sqft

    Property

    Parking
    • Total spaces: 2
    • Parking features: Garage - Attached
    Features
    • Exterior features: Brick
    Lot
    • Size: 0.40 Acres
    Details
    • Parcel number: 083I30059

    Construction

    Type & style
    • Home type: SingleFamily
    Materials
    • Roof: Asphalt
    Condition
    • Year built: 2007

    Community & neighborhood

    Location
    • Region: Canton

    Price history

    DateEventPrice
    3/24/2021Listing removed--
    Source: Owner Report a problem
    5/30/2014Sold--
    Source: MLS United #1262502 Report a problem
    4/25/2014Price change$169,500-0.9%$109/sqft
    Source: Owner #262502 Report a problem
    3/23/2014Price change$171,000-2.8%$110/sqft
    Source: Owner #262502 Report a problem
    3/17/2014Price change$175,900-0.6%$113/sqft
    Source: Owner #262502 Report a problem
    3/7/2014Price change$177,000-1.4%$113/sqft
    Source: Owner #262502 Report a problem
    2/20/2014Price change$179,499-1.4%$115/sqft
    Source: Owner #262502 Report a problem
    1/22/2014Price change$182,000-1.6%$117/sqft
    Source: Owner Report a problem
    11/2/2013Listed for sale$184,900$119/sqft
    Source: Owner Report a problem

    Public tax history

    YearProperty taxesTax assessment
    2025$1,374 $16,304
    2024$1,374 -17.9%$16,304
    2023$1,674 $16,304
    2022$1,674 +5.8%$16,304 +3.7%
    2021$1,582 $15,718
    2020$1,582 +23.4%$15,718
    2019$1,282 $15,718
    2018$1,282 $15,718 +1.5%
    2017$1,282 -9%$15,483
    2016$1,409 $15,483
    2015$1,409 +17.7%$15,483
    2014$1,197 $15,483
    2013-- --
    2012-- --
    2011-- --
    2010-- --
    2009-- --
    2008-- --
    2007-- --

    Find assessor info on the county website

    Neighborhood: 39046

    Nearby schools

    GreatSchools rating
    Get pre-qualified for a loan
    At Zillow Home Loans, we can pre-qualify you in as little as 5 minutes with no impact to your credit score.

    An equal housing lender. NMLS #10287.