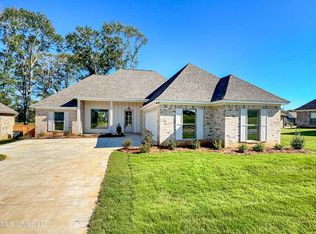
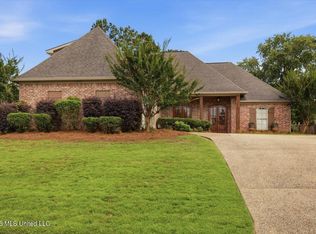
This Captivating home has a layout that seamlessly combines functionality & style. If you are looking for a space to unwind, entertain and enjoy impressive amenities you must see this home. Enter the expansive living area, thoughtfully designed with an open-concept layout that effortlessly flows into a separate dining area. The opulent primary suite features a generous size walk-in closet with custom built-in's for storage to accommodate your wardrobe. The large laundry room can be accessed by walking through the primary bedroom walk-in closet also has folding counter space which is a rare amenity found in this price range. The Architect really put some thought into this floor plan. All features listed complement this lavish split floor plan which offers privacy for the primary bedroom and there are an additional three bedrooms, two bathrooms, large walk-in Pantry, mud room area. A Chef's kitchen featuring a sizeable island/Breakfast Bar with beautiful quartz counters, stainless Whirlpool appliances including a 5 burner gas cooktop and stainless wall mount built in oven & Smart WiFi enabled microwave . No Carpet throughout. This home also exudes remarkable curb appeal as well as a fully fenced private backyard, Covered Patio & 12x14 Deck. Owner is leaving Wifi smart garage door openers as an added convenience along with security system & Custom dual roller blinds/shades. All of this along with a for an excellent price located in a great school district with a Community Pool which is very attractive for future resale. Call your favorite REALTOR today to make an appointment to see this home before it is gone.
Active
$369,900
212 Birch Ln, Canton, MS 39046
4beds
1,932sqft
Residential, Single Family Residence
Built in 2024
0.3 Acres Lot
$368,300 Zestimate®
$191/sqft
$50/mo HOA
What's special
Covered patioFully fenced private backyardOpen-concept layoutTwo bathroomsLarge laundry roomSeparate dining areaRemarkable curb appeal
- 58 days
- 63
- 11
Zillow last checked:
Listing updated:
Listed by:
Cynthia J Miller 601-291-6791,
MS Prime Realty, LLC 601-443-7653
Source: MLS United,MLS#: 4156685
Facts & features
Interior
Bedrooms & bathrooms
- Bedrooms: 4
- Bathrooms: 2
- Full bathrooms: 2
Heating
- Central, ENERGY STAR/ACCA RSI Qualified Installation, Fireplace Insert, Hot Water, Natural Gas
Cooling
- Central Air, Electric, ENERGY STAR Qualified Equipment, Exhaust Fan, Gas
Appliances
- Included: Cooktop, Dishwasher, Disposal, ENERGY STAR Qualified Water Heater, Stainless Steel Appliance(s), Tankless Water Heater
- Laundry: Electric Dryer Hookup, Gas Dryer Hookup, Laundry Room
Features
- Built-in Features, Ceiling Fan(s), Crown Molding, Double Vanity, Pantry, Smart Thermostat, Soaking Tub, Stone Counters, Storage, Kitchen Island
- Flooring: Vinyl, Ceramic Tile
- Doors: Dead Bolt Lock(s)
- Windows: Double Pane Windows, Insulated Windows
- Has fireplace: Yes
- Fireplace features: Gas Log, Gas Starter, Great Room, Insert, Ventless, Bath
Interior area
- Total structure area: 1,932
- Total interior livable area: 1,932 sqft
Video & virtual tour
Property
Parking
- Total spaces: 2
- Parking features: Driveway, Concrete
- Garage spaces: 2
- Has uncovered spaces: Yes
Features
- Levels: One
- Stories: 1
- Patio & porch: Deck, Front Porch, Patio, Rear Porch
- Exterior features: Lighting, Private Yard
- Fencing: Gate,Privacy,Wood,Full,Fenced
- Waterfront features: None
Lot
- Size: 0.3 Acres
- Features: Front Yard, Interior Lot, Landscaped
Details
- Parcel number: 082g26623/00.00
- Zoning description: Single Family Residential
Construction
Type & style
- Home type: SingleFamily
- Architectural style: Farmhouse
- Property subtype: Residential, Single Family Residence
Materials
- Brick, Vertical Siding
- Foundation: Post-Tension, Slab
- Roof: Architectural Shingles
Condition
- Move In Ready
- New construction: No
- Year built: 2024
Utilities & green energy
- Sewer: Public Sewer
- Water: Public
- Utilities for property: Cable Connected, Electricity Connected, Sewer Connected, Water Connected, Natural Gas in Kitchen
Community & HOA
Community
- Features: Curbs, Park, Playground, Pool, Sidewalks, Street Lights
- Security: Smoke Detector(s)
- Subdivision: Wild Oak of Oakfield
HOA
- Has HOA: Yes
- Services included: Maintenance Grounds, Pool Service, Taxes
- HOA fee: $600 annually
Location
- Region: Canton
Financial & listing details
- Price per square foot: $191/sqft
- Tax assessed value: $224,550
- Annual tax amount: $3,458
- Date on market: 7/22/2026
- Electric utility on property: Yes
Estimated market value
$368,300
$350,000 - $387,000
$2,785/mo
Price history
| Date | Event | Price |
|---|---|---|
| 7/22/2026 | Listed for sale | $369,900$191/sqft |
Source: MLS United #4156685 Report a problem | ||
Public tax history
| Year | Property taxes | Tax assessment |
|---|---|---|
| 2025 | $3,459 +580.5% | $33,683 +580.5% |
| 2024 | $508 | $4,950 |
| 2023 | $508 | $4,950 |
Find assessor info on the county website
Monthly payment
Est. payment
Payment breakdown
Explore the cost of this home by adjusting the details. Changes won't be saved.Climate risks
Neighborhood: 39046
Nearby schools
Schools provided by the listing agent
- Elementary: Madison Crossing
- Middle: Germantown
- High: Germantown
Source: MLS United. This data may not be complete. We recommend contacting the local school district to confirm school assignments for this home.


Similar homes

- $364,9004 bd3 ba2k sqft103 Ashby Ridge Dr, Canton, MS 39046For Sale
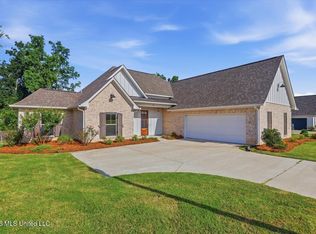 MLS ID #4157208, Michele Whatley, The Property Partners. MLS United
 - $330,0004 bd2 ba1.8k sqft164 Sweetbriar Cir, Canton, MS 39046For Sale
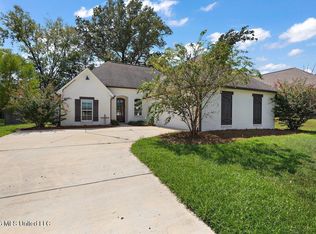 MLS ID #4162225, Velicia Stanley, The Agency Haus LLC DBA Agency. MLS United
 - $337,5003 bd3 ba2.3k sqft148 Bear Creek Cir, Canton, MS 39046For Sale
 MLS ID #4154883, Vicki Welch, Realty ONE Group Prime. MLS United
 - $335,0003 bd2 ba1.7k sqft133 Hunters Way, Canton, MS 39046For Sale
 MLS ID #4159304, Chelsey McMillen, Keller Williams. MLS United
