Introducing 148 Stapleton, a brand-new home in The Lakes at Stapleton featuring 4 bedrooms, 2 baths, and roughly 1,649 square feet of well-planned living space. **LIMITED-TIME OFFER! The builder will pay $5,000 towards closing costs or buyer-selected upgrades on this home, such as a refrigerator, washer, dryer, blinds, or fencing! Go under contract between September 14 and October 31, 2026, and close by November 30, 2026, to qualify. The split, open-concept layout welcomes in plenty of natural light through oversized windows and is finished with crown molding, LED lighting, ceiling fans in every bedroom and the living room, luxury vinyl plank flooring throughout, brushed nickel hardware and faucets, framed bathroom mirrors, and a sleek electric fireplace. In the kitchen, you'll find quartz countertops, an undermount sink, a tile backsplash, a stainless steel range, microwave, and dishwasher, a garbage disposal with a countertop push-button switch, and real wood cabinetry custom built on site for this home rather than prefabricated. A conveniently placed pantry with a built-in cabinet and open shelving offers even more storage. The primary suite features a tray ceiling and a generous walk-in closet with built-ins, and the primary bath includes dual vanities, a soaking tub, a separate shower, quartz countertops, undermount sinks, framed mirrors, and tile surrounds above the shower and tub insert for a clean, protected finish. The laundry room connects directly to the primary closet, making everyday chores that much easier. Just off the garage, a stop-and-drop area with lockers and extra storage adds function, and the two-car garage includes a separate storage room along with a MyQ-compatible garage door. Outside, enjoy a covered front porch and a covered back patio with a tongue-and-groove pine accented ceiling, along with an architectural shingle roof, brick exterior, and low-maintenance vinyl soffits and fascia. Built by a local builder with an eye for detail and backed by a new home warranty, this home is located in the new phase of Stapleton off Highway 51 in the Germantown School District. If you're searching for new construction packed with custom touches and smart storage solutions, 148 Stapleton is one you'll want to see in person. Call your favorite Realtor today to schedule a showing!
Active
$301,900
148 Stapleton Dr, Canton, MS 39046
4beds
1,649sqft
Residential, Single Family Residence
Built in 2026
0.25 Acres Lot
$301,900 Zestimate®
$183/sqft
$-- HOA
What's special
Split open-concept layoutBrick exteriorSleek electric fireplaceCrown moldingTile backsplashLed lightingUndermount sink
- 53 days
- 80
- 8
Zillow last checked:
Listing updated:
Listed by:
Jenny Winstead 601-906-1940,
Southern Homes Real Estate 601-438-4663
Source: MLS United,MLS#: 4158723
Facts & features
Interior
Bedrooms & bathrooms
- Bedrooms: 4
- Bathrooms: 2
- Full bathrooms: 2
Heating
- Central, Fireplace(s)
Cooling
- Ceiling Fan(s), Central Air
Appliances
- Included: Dishwasher, Electric Range, Electric Water Heater, Microwave, Stainless Steel Appliance(s)
- Laundry: Laundry Room
Features
- Ceiling Fan(s), Double Vanity, Kitchen Island, Open Floorplan, Pantry, Tray Ceiling(s), Walk-In Closet(s)
- Flooring: Vinyl
- Windows: Double Pane Windows
- Has fireplace: Yes
- Fireplace features: Electric, Living Room
Interior area
- Total structure area: 1,649
- Total interior livable area: 1,649 sqft
Video & virtual tour
Property
Parking
- Total spaces: 2
- Parking features: Attached, Garage Door Opener, Garage Faces Front, Concrete
- Attached garage spaces: 2
Features
- Levels: One
- Stories: 1
- Patio & porch: Porch, Rear Porch
- Exterior features: Private Yard
- Fencing: None
Lot
- Size: 0.25 Acres
- Features: Landscaped, Level
Details
- Parcel number: Unassigned
Construction
Type & style
- Home type: SingleFamily
- Architectural style: Traditional
- Property subtype: Residential, Single Family Residence
Materials
- Brick
- Foundation: Slab
- Roof: Architectural Shingles
Condition
- New Construction
- New construction: Yes
- Year built: 2026
Utilities & green energy
- Sewer: Public Sewer
- Water: Public
- Utilities for property: Electricity Connected, Sewer Connected, Water Connected
Community & HOA
Community
- Security: Smoke Detector(s)
- Subdivision: Stapleton
HOA
- Has HOA: Yes
- Services included: Maintenance Grounds, Management, Other
Location
- Region: Canton
Financial & listing details
- Price per square foot: $183/sqft
- Annual tax amount: $1,000
- Date on market: 8/10/2026
- Electric utility on property: Yes
Estimated market value
$301,900
$287,000 - $317,000
$2,540/mo
Price history
| Date | Event | Price |
|---|---|---|
| 8/10/2026 | Listed for sale | $301,900$183/sqft |
Source: MLS United #4158723 Report a problem | ||
Public tax history
Tax history is unavailable.
Monthly payment
Est. payment
Payment breakdown
Explore the cost of this home by adjusting the details. Changes won't be saved.Climate risks
Neighborhood: 39046
Nearby schools
Schools provided by the listing agent
- Elementary: Madison Crossing
- Middle: Germantown Middle
- High: Germantown
Source: MLS United. This data may not be complete. We recommend contacting the local school district to confirm school assignments for this home.


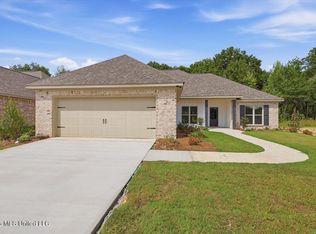
Similar homes
- $301,9004 bd2 ba1.6k sqft140 Stapleton Dr, Canton, MS 39046New Construction
 MLS ID #4158757, Jenny Winstead, Southern Homes Real Estate. MLS United
 - $306,9004 bd2 ba1.6k sqft142 Stapleton Dr, Canton, MS 39046New Construction
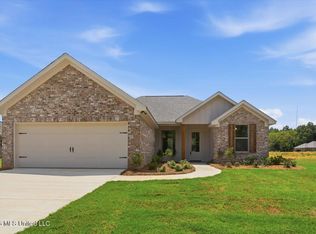 MLS ID #4158695, Derek Havard, Havard Real Estate Group, LLC. MLS United
 - $310,9003 bd2 ba1.6k sqft146 Stapleton Dr, Canton, MS 39046New Construction
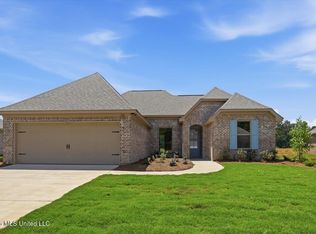 MLS ID #4158699, Derek Havard, Havard Real Estate Group, LLC. MLS United
 - $323,0004 bd2 ba1.8k sqft164 Sweetbriar Cir, Canton, MS 39046For Sale
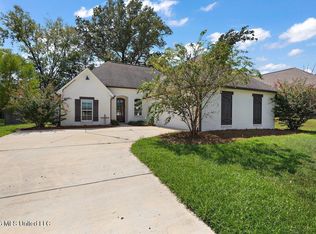 MLS ID #4162225, Velicia Stanley, The Agency Haus LLC DBA Agency. MLS United
