Welcome home to this charming and comfortable 3-bedroom, 2-bath home situated on a beautiful half-acre lot in a quiet cul-de-sac. Thoughtfully designed with an open feel and a desirable split-bedroom floor plan, this home offers both inviting living spaces and plenty of room to enjoy. As you enter the beautiful foyer, the spacious primary suite is conveniently located to the right, while the heart of the home opens before you. The family room and dining room feature beautiful wood floors and are separated by a stunning two-sided fireplace, creating a warm and inviting atmosphere for both everyday living and entertaining. The large, sunny eat-in kitchen offers a generous breakfast area with a wonderful view of the huge fenced backyard and patio. Whether enjoying your morning coffee, hosting friends, or watching the kids or pets play, this backyard provides plenty of space to relax and enjoy the outdoors. The laundry room is conveniently located just off the kitchen and includes additional storage. The split floor plan provides privacy for everyone, with two spacious guest bedrooms and a luxurious primary suite. The primary bedroom is a true retreat, featuring two separate walk-in closets and a spacious en-suite bath with dual vanities, a jetted tub, separate shower, and an oversized linen closet. Additional features include a two-car garage with a dedicated storage room and even more storage space available in the attic. With its charming curb appeal, comfortable layout, beautiful wood floors, spacious half-acre lot, large fenced backyard, and thoughtful storage throughout, this is a home you'll want to see in person.
Active
Price cut: $5K (10/19)
$264,900
102 Eastland Cv, Canton, MS 39046
3beds
1,623sqft
Residential, Single Family Residence
Built in 2006
0.5 Acres Lot
$261,200 Zestimate®
$163/sqft
$17/mo HOA
What's special
Beautiful half-acre lotQuiet cul-de-sacDesirable split-bedroom floor planBeautiful foyerLarge sunny eat-in kitchenTwo spacious guest bedroomsSpacious primary suite
- 41 days
- 292
- 38
Zillow last checked:
Listing updated:
Listed by:
Tanya Brieger 601-594-0358,
NextHome Realty Experience 601-521-2866
Source: MLS United,MLS#: 4162011
Facts & features
Interior
Bedrooms & bathrooms
- Bedrooms: 3
- Bathrooms: 2
- Full bathrooms: 2
Heating
- Central, Electric, Hot Water
Cooling
- Central Air
Appliances
- Included: Dishwasher, Disposal, Electric Cooktop, Electric Range, Electric Water Heater, Microwave, Oven, Water Heater
- Laundry: Electric Dryer Hookup
Features
- Ceiling Fan(s), Eat-in Kitchen, High Ceilings, Pantry, Soaking Tub, Storage, Walk-In Closet(s)
- Flooring: Carpet, Ceramic Tile, Wood
- Windows: Insulated Windows, Window Treatments
- Has fireplace: Yes
- Fireplace features: Living Room
Interior area
- Total structure area: 1,623
- Total interior livable area: 1,623 sqft
Video & virtual tour
Property
Parking
- Total spaces: 2
- Parking features: Garage Door Opener
- Garage spaces: 2
Features
- Levels: One
- Stories: 1
- Patio & porch: Slab
- Exterior features: Private Yard
- Fencing: Back Yard,Wood
- Waterfront features: None
Lot
- Size: 0.5 Acres
- Features: Cul-De-Sac
Details
- Parcel number: 082f242280000
Construction
Type & style
- Home type: SingleFamily
- Architectural style: Traditional
- Property subtype: Residential, Single Family Residence
Materials
- Brick, Masonite
- Foundation: Slab
- Roof: Asphalt
Condition
- New construction: No
- Year built: 2006
Utilities & green energy
- Sewer: Public Sewer
- Water: Public
- Utilities for property: Cable Available, Electricity Available, Water Available
Community & HOA
Community
- Security: Prewired, Security System, Smoke Detector(s)
- Subdivision: Harvey Crossing
HOA
- Has HOA: Yes
- Services included: Management
- HOA fee: $99 semi-annually
Location
- Region: Canton
Financial & listing details
- Price per square foot: $163/sqft
- Tax assessed value: $154,620
- Annual tax amount: $1,288
- Date on market: 10/2/2026
- Electric utility on property: Yes
Estimated market value
$261,200
$248,000 - $274,000
$2,104/mo
Price history
| Date | Event | Price |
|---|---|---|
| 10/19/2026 | Price change | $264,900-1.9%$163/sqft |
Source: MLS United #4162011 Report a problem | ||
| 10/2/2026 | Listed for sale | $269,900$166/sqft |
Source: MLS United #4162011 Report a problem | ||
| 9/30/2026 | Pending sale | $269,900$166/sqft |
Source: MLS United #4162011 Report a problem | ||
| 9/10/2026 | Listed for sale | $269,900+17.3%$166/sqft |
Source: MLS United #4162011 Report a problem | ||
| 11/29/2021 | Sold | -- |
Source: MLS United #18308001_1344793 Report a problem | ||
| 10/10/2021 | Pending sale | $230,000$142/sqft |
Source:  CMMLS #344793 Report a problem | ||
| 10/8/2021 | Listed for sale | $230,000+43.8%$142/sqft |
Source: CMMLS #344793 Report a problem | ||
| 5/1/2014 | Sold | -- |
Source: Public Record Report a problem | ||
| 4/5/2014 | Listed for sale | $159,900-3%$99/sqft |
Source: The Real Estate Center #262859 Report a problem | ||
| 11/2/2012 | Sold | -- |
Source: MLS United #1241982 Report a problem | ||
| 9/17/2012 | Pending sale | $164,900$102/sqft |
Source: KeyTrust Properties Paula Ricks #241982 Report a problem | ||
| 8/4/2012 | Price change | $164,900-1.8%$102/sqft |
Source: KeyTrust Properties Paula Ricks #241982 Report a problem | ||
| 5/13/2012 | Listed for sale | $168,000$104/sqft |
Source: KeyTrust Properties Paula Ricks #241982 Report a problem | ||
Public tax history
| Year | Property taxes | Tax assessment |
|---|---|---|
| 2025 | $1,288 | $15,462 |
| 2024 | $1,288 -18.9% | $15,462 |
| 2023 | $1,588 +0.1% | $15,462 +0.1% |
| 2022 | $1,587 +5.9% | $15,451 +3.8% |
| 2021 | $1,498 | $14,883 |
| 2020 | $1,498 +25% | $14,883 |
| 2019 | $1,198 -1% | $14,883 -0.8% |
| 2018 | $1,210 | $15,000 +1.6% |
| 2017 | $1,210 +2% | $14,769 |
| 2016 | $1,187 | $14,769 |
| 2015 | $1,187 +5.2% | $14,769 |
| 2014 | $1,128 | $14,769 |
| 2013 | -- | -- |
| 2012 | -- | -- |
| 2011 | -- | -- |
| 2010 | -- | -- |
| 2009 | -- | -- |
| 2008 | -- | -- |
| 2007 | -- | -- |
Find assessor info on the county website
Monthly payment
Est. payment
Payment breakdown
Explore the cost of this home by adjusting the details. Changes won't be saved.Climate risks
Neighborhood: 39046
Nearby schools
Schools provided by the listing agent
- Elementary: Madison Crossing
- Middle: Germantown Middle
- High: Germantown
Source: MLS United. This data may not be complete. We recommend contacting the local school district to confirm school assignments for this home.


Similar homes
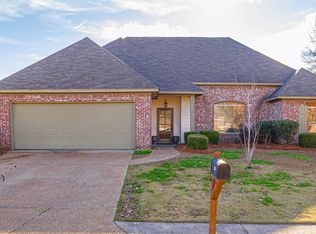
- $289,9003 bd2 ba1.6k sqft111 Harvey Cir, Canton, MS 39046For Sale
 MLS ID #4162582, Linda C Graham, Coldwell Banker Graham. MLS United
- $265,0003 bd2 ba1.5k sqft115 Kings Xing, Canton, MS 39046For Sale
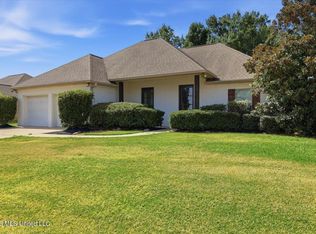 MLS ID #4159307, Shannon Dye, Dye & Company Real Estate. MLS United
- $295,0003 bd2 ba1.8k sqft104 Middle Field Dr, Canton, MS 39046For Sale
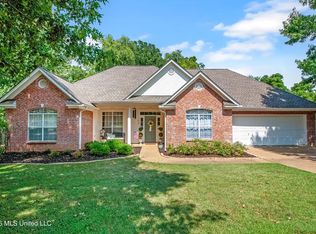 MLS ID #4161743, Jake Clarke, NuWay Realty MS. MLS United
- $279,5003 bd2 ba1.5k sqft119 Allie Ln, Canton, MS 39046For Sale
 MLS ID #4154598, Neisha Johnson, The Agency Haus LLC DBA Agency. MLS United
