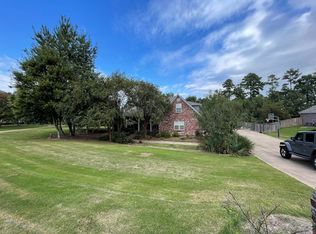
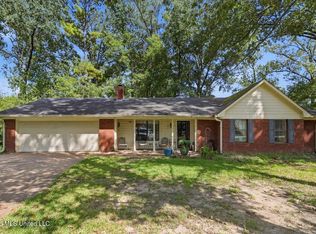
Updated home on Poplar Drive at the Reservoir! Located at 113 Poplar Drive in Brandon, MS 39047, this 3-bedroom, 2-bath home offers 2,084 square feet and is just steps from the boat launch...putting you right in the middle of Lake Life on the 33,000-acre Ross Barnett Reservoir. Inside, you'll find a huge kitchen with a breakfast area, a bright sunroom, and a freshly painted den with vaulted ceilings and tons of natural light. The home also features large bedrooms, including a spacious primary suite with its own private bath. Fenced backyard helps with any four legged friends too. This property has been exceptionally well maintained by its owner and is move-in ready for someone looking to enjoy comfort, convenience, and Reservoir living. Check it out today!
Active
Price cut: $10K (10/2)
$269,000
113 Poplar Dr, Brandon, MS 39047
3beds
2,084sqft
Residential, Single Family Residence
Built in 1973
0.31 Acres Lot
$270,700 Zestimate®
$129/sqft
$-- HOA
What's special
Tons of natural lightLarge bedroomsFenced backyardBright sunroom
- 88 days
- 709
- 75
Likely to sell faster than
Zillow last checked:
Listing updated:
Listed by:
Tye Densford 601-454-9373,
Trifecta Real Estate, LLC 601-741-3559,
Andrea Goodwin 601-953-3642
Source: MLS United,MLS#: 4154950
Facts & features
Interior
Bedrooms & bathrooms
- Bedrooms: 3
- Bathrooms: 2
- Full bathrooms: 2
Heating
- Central, Fireplace(s)
Cooling
- Ceiling Fan(s), Central Air, Gas
Appliances
- Included: Dishwasher, Electric Range, Microwave
- Laundry: Inside
Features
- Beamed Ceilings, Cathedral Ceiling(s), Ceiling Fan(s), Double Vanity, Granite Counters, Walk-In Closet(s)
- Flooring: Carpet, Tile, Wood
- Has fireplace: Yes
Interior area
- Total structure area: 2,084
- Total interior livable area: 2,084 sqft
Video & virtual tour
Property
Parking
- Total spaces: 2
- Parking features: Attached Carport, Concrete, Driveway
- Carport spaces: 2
- Has uncovered spaces: Yes
Features
- Levels: One
- Stories: 1
- Exterior features: None
- Fencing: Back Yard,Wood
Lot
- Size: 0.31 Acres
Details
- Parcel number: H12b00001301050
Construction
Type & style
- Home type: SingleFamily
- Architectural style: Traditional
- Property subtype: Residential, Single Family Residence
Materials
- Brick
- Foundation: Slab
- Roof: Asphalt
Condition
- Updated/Remodeled
- New construction: No
- Year built: 1973
Utilities & green energy
- Sewer: Public Sewer
- Water: Public
- Utilities for property: Electricity Connected, Water Connected
Community & HOA
Community
- Subdivision: Forest Point
HOA
- Has HOA: No
Location
- Region: Brandon
Financial & listing details
- Price per square foot: $129/sqft
- Tax assessed value: $157,830
- Annual tax amount: $1,492
- Date on market: 7/6/2026
- Electric utility on property: Yes
Estimated market value
$270,700
$257,000 - $284,000
$3,338/mo
Price history
| Date | Event | Price |
|---|---|---|
| 10/2/2026 | Price change | $269,000-3.6%$129/sqft |
Source: MLS United #4154950 Report a problem | ||
| 7/6/2026 | Listed for sale | $279,000+7.3%$134/sqft |
Source: MLS United #4154950 Report a problem | ||
| 11/28/2023 | Sold | -- |
Source: MLS United #4061339 Report a problem | ||
| 10/18/2023 | Pending sale | $259,900$125/sqft |
Source: MLS United #4061339 Report a problem | ||
| 10/13/2023 | Listed for sale | $259,900+276.7%$125/sqft |
Source: MLS United #4061339 Report a problem | ||
| 4/4/2014 | Sold | -- |
Source: MLS United #1261587 Report a problem | ||
| 3/7/2014 | Pending sale | $69,000$33/sqft |
Source: Summer House Realty & Investments, LLC #261587 Report a problem | ||
| 2/28/2014 | Listed for sale | $69,000-54.6%$33/sqft |
Source: Summer House Realty & Investments, LLC #261587 Report a problem | ||
| 5/4/2010 | Listing removed | $152,000$73/sqft |
Source: Vflyer #www.rankincountydeals.com Report a problem | ||
| 5/18/2009 | Listed for sale | $152,000$73/sqft |
Source: Vflyer #www.rankincountydeals.com Report a problem | ||
| 10/16/2008 | Sold | -- |
Source: Public Record Report a problem | ||
Public tax history
| Year | Property taxes | Tax assessment |
|---|---|---|
| 2025 | $1,492 +6.6% | $15,783 |
| 2024 | $1,400 -28.4% | $15,783 -13.1% |
| 2023 | $1,956 +1.4% | $18,161 |
| 2022 | $1,929 | $18,161 |
| 2021 | $1,929 | $18,161 +10.2% |
| 2020 | $1,929 +9.4% | $16,476 |
| 2019 | $1,762 -1.8% | $16,476 |
| 2018 | $1,795 +1.9% | $16,476 |
| 2017 | $1,762 | $16,476 -0.2% |
| 2016 | $1,762 +4.7% | $16,515 |
| 2015 | $1,684 | $16,515 |
| 2014 | $1,684 +2.1% | $16,515 |
| 2013 | $1,649 | $16,515 |
| 2012 | $1,649 +3.9% | $16,515 |
| 2011 | $1,587 | $16,515 |
| 2010 | $1,587 | $16,515 |
| 2009 | $1,587 -0.2% | $16,515 -0.8% |
| 2008 | $1,591 +22.2% | $16,644 |
| 2007 | $1,302 -0.1% | -- |
| 2006 | $1,304 -0.7% | -- |
| 2005 | $1,313 +131.8% | -- |
| 2004 | $566 +0.5% | -- |
| 2003 | $563 +2.7% | -- |
| 2002 | $548 | -- |
| 2001 | -- | $8,176 -90% |
| 2000 | $465 | $81,760 |
Find assessor info on the county website
Monthly payment
Est. payment
Payment breakdown
Explore the cost of this home by adjusting the details. Changes won't be saved.Climate risks
Neighborhood: 39047
Nearby schools
Schools provided by the listing agent
- Elementary: Oakdale
- Middle: Northwest Rankin
- High: Northwest Rankin
Source: MLS United. This data may not be complete. We recommend contacting the local school district to confirm school assignments for this home.
Similar homes
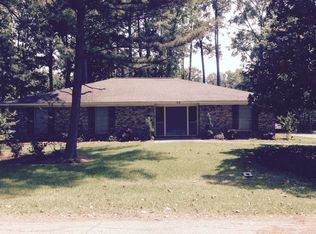
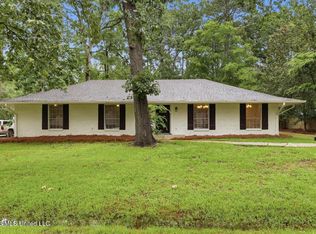
- $249,9004 bd2 ba2.3k sqft114 Whippoorwill Rd, Brandon, MS 39047For Sale
 MLS ID #4148130, Meaghan Murphy, Home Again Realty. MLS United
 - $282,5003 bd2 ba2.1k sqft229 Greenfield Pl, Brandon, MS 39047For Sale
 MLS ID #4139457, Stacy Burt, Epique. MLS United
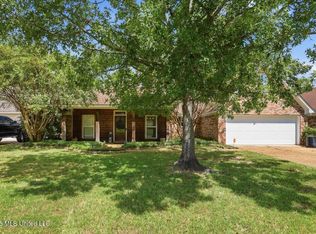
 - $270,0003 bd2 ba1.7k sqft261 Cherry Bark Dr, Brandon, MS 39047For Sale
 MLS ID #4161063, Lee Irwin, Godfrey Realty Group. MLS United
 - $248,5003 bd2 ba1.4k sqft106 Three Prong Rd, Brandon, MS 39047For Sale
 MLS ID #4161348, Jessica Evans, Evans Premier Properties, LLC. MLS United
