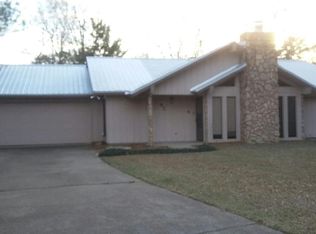
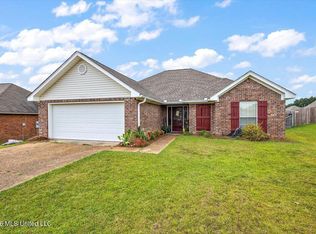
Welcome to 44 Sunline Ct. tucked into the heart of Brandon's established Crossgates neighborhood. This well-maintained, 3 bedroom, 2 bath home has room to spread out and character to match. Step inside to a welcoming foyer that opens into a spacious living room, where wood floors, a stone fireplace, and a striking beamed ceiling set the tone for easy entertaining. The kitchen offers tons of counter and cabinet space, plus a window over the sink framing the big backyard. The primary suite features a walk-in closet with built-ins, and the generous secondary bedrooms each have large closets; you will not be lacking for storage in this home! Out back, a large wood deck overlooks a deep, tree-lined yard made for weekend gatherings. This home does have an assumable mortgage at 2.625%; schedule your showing today!
Active
$240,000
44 Sunline Ct, Brandon, MS 39042
3beds
1,624sqft
Residential, Single Family Residence
Built in 1979
0.39 Acres Lot
$233,400 Zestimate®
$148/sqft
$-- HOA
What's special
Stone fireplaceLarge wood deckWood floorsWelcoming foyerStriking beamed ceiling
- 49 days
- 424
- 47
Likely to sell faster than
Zillow last checked:
Listing updated:
Listed by:
Selena Lovejoy 601-278-3617,
The Lovejoy Group LLC 601-278-3617
Source: MLS United,MLS#: 4158715
Facts & features
Interior
Bedrooms & bathrooms
- Bedrooms: 3
- Bathrooms: 2
- Full bathrooms: 2
Heating
- Central, Electric, Fireplace(s), Natural Gas
Cooling
- Ceiling Fan(s), Central Air
Appliances
- Included: Cooktop, Dishwasher, Electric Cooktop, Gas Water Heater, Oven
- Laundry: Electric Dryer Hookup, Inside, Main Level, Washer Hookup
Features
- Ceiling Fan(s), Crown Molding, Double Vanity, Tile Counters, Tray Ceiling(s), Walk-In Closet(s), Breakfast Bar
- Flooring: Ceramic Tile, Wood
- Doors: Dead Bolt Lock(s)
- Windows: Insulated Windows
- Has fireplace: Yes
- Fireplace features: Living Room
Interior area
- Total structure area: 1,624
- Total interior livable area: 1,624 sqft
Video & virtual tour
Property
Parking
- Total spaces: 2
- Parking features: Attached, Driveway, Garage Door Opener, Garage Faces Front, Concrete
- Attached garage spaces: 2
- Has uncovered spaces: Yes
Features
- Levels: One
- Stories: 1
- Patio & porch: Deck, Rear Porch
- Exterior features: None
- Fencing: Back Yard,Wood
- Waterfront features: None
Lot
- Size: 0.39 Acres
- Features: City Lot
Details
- Additional structures: Shed(s)
- Parcel number: H09g00000900180
- Zoning description: General Residential
- Horse amenities: None
Construction
Type & style
- Home type: SingleFamily
- Architectural style: Traditional
- Property subtype: Residential, Single Family Residence
Materials
- Brick
- Foundation: Slab
- Roof: Asphalt
Condition
- Move In Ready
- New construction: No
- Year built: 1979
Utilities & green energy
- Sewer: Public Sewer
- Water: Public
- Utilities for property: Electricity Connected, Natural Gas Connected, Water Connected
Community & HOA
Community
- Features: None
- Security: None
- Subdivision: Crossgates
HOA
- Has HOA: No
Location
- Region: Brandon
Financial & listing details
- Price per square foot: $148/sqft
- Tax assessed value: $145,500
- Annual tax amount: $1,626
- Date on market: 8/10/2026
- Electric utility on property: Yes
Estimated market value
$233,400
$222,000 - $245,000
$2,012/mo
Price history
| Date | Event | Price |
|---|---|---|
| 8/10/2026 | Listed for sale | $240,000+22.4%$148/sqft |
Source: MLS United #4158715 Report a problem | ||
| 11/20/2020 | Sold | -- |
Source: MLS United #1334165 Report a problem | ||
| 10/12/2020 | Pending sale | $196,000$121/sqft |
Source: Ez List Realty #334165 Report a problem | ||
| 9/7/2020 | Listed for sale | $196,000+9.5%$121/sqft |
Source: Ez List Realty #334165 Report a problem | ||
| 9/10/2019 | Sold | -- |
Source: MLS United #1322306 Report a problem | ||
| 8/8/2019 | Pending sale | $179,000$110/sqft |
Source: Front Gate Realty LLC #322306 Report a problem | ||
| 7/24/2019 | Listed for sale | $179,000$110/sqft |
Source: Front Gate Realty LLC #322306 Report a problem | ||
Public tax history
| Year | Property taxes | Tax assessment |
|---|---|---|
| 2025 | $1,626 +4.8% | $14,550 +2.6% |
| 2024 | $1,551 +21.1% | $14,180 +17.1% |
| 2023 | $1,280 +1.4% | $12,109 |
| 2022 | $1,262 | $12,109 |
| 2021 | $1,262 | $12,109 +10.5% |
| 2020 | $1,262 +12.5% | $10,954 |
| 2019 | $1,122 -1.9% | $10,954 |
| 2018 | $1,144 +2% | $10,954 |
| 2017 | $1,122 | $10,954 +2.8% |
| 2016 | $1,122 +13.6% | $10,659 |
| 2015 | $988 -13.2% | $10,659 |
| 2014 | $1,138 +17.9% | $10,659 |
| 2013 | $965 +7.1% | $10,659 |
| 2012 | $901 +4.5% | $10,659 -0.1% |
| 2011 | $862 | $10,672 |
| 2010 | $862 | $10,672 |
| 2009 | $862 +0.6% | $10,672 0% |
| 2008 | $857 +30.6% | $10,677 |
| 2007 | $656 -0.2% | -- |
| 2006 | $657 -0.9% | -- |
| 2005 | $663 | -- |
| 2004 | $663 -53.9% | -- |
| 2003 | $1,440 +1.5% | -- |
| 2002 | $1,418 | -- |
| 2001 | -- | $9,002 -90% |
| 2000 | $668 | $90,020 |
Find assessor info on the county website
Monthly payment
Est. payment
Payment breakdown
Explore the cost of this home by adjusting the details. Changes won't be saved.Climate risks
Neighborhood: 39042
Nearby schools
Schools provided by the listing agent
- Elementary: Rouse
- Middle: Brandon
- High: Brandon
Source: MLS United. This data may not be complete. We recommend contacting the local school district to confirm school assignments for this home.
Similar homes
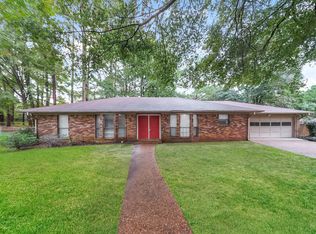
- $244,9003 bd2 ba2k sqft72 Fern Valley Rd, Brandon, MS 39042For Sale
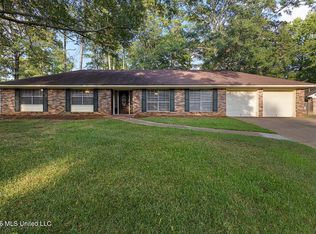 MLS ID #4157200, ShaKevia Young, W Real Estate LLC. MLS United
 - $230,0003 bd2 ba1.8k sqft113 Golden Estates Dr, Brandon, MS 39042For Sale
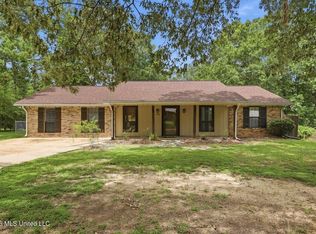 MLS ID #4156716, Loretta Chapman, Havard Real Estate Group, LLC. MLS United
 - $237,0003 bd2 ba1.3k sqft115 Ash Ridge Pl, Pearl, MS 39208For Sale
 MLS ID #4157855, Selena Lovejoy, The Lovejoy Group LLC. MLS United
 - $334,0003 bd3 ba2.2k sqft118 Parkside Dr, Brandon, MS 39042For Sale
 MLS ID #4156874, Holly Pace, Keller Williams. MLS United
