Welcome to this beautifully maintained 3-bedroom, 2-bath home nestled in one of the area's most desirable neighborhoods and zoned for the Brandon School District. From the moment you step inside, you'll appreciate the spacious open-concept design that seamlessly connects the living, dining, and kitchen areas—creating the ideal setting for everyday living and effortless entertaining. The inviting living room features a cozy fireplace and flows into a well-appointed kitchen, while durable stained concrete floors throughout the main living areas provide timeless style and low-maintenance living. Escape to the oversized primary suite, thoughtfully designed as your private retreat. The spa-inspired ensuite bath offers double vanities, a relaxing jetted soaking tub, a separate walk-in shower, and a walk-in closet. Storage is abundant throughout the home, giving everything its place. Step outside to a spacious backyard with plenty of room to host gatherings, create your dream garden, or simply unwind after a long day. Living in Greenfield Station means enjoying exceptional neighborhood amenities, including a community swimming pool and playground, while remaining just minutes from shopping, dining, schools, and convenient access to major highways. Whether you're searching for your first home, room to grow, or a move-in-ready property in an established neighborhood, this home checks every box with its desirable floor plan, spacious lot, abundant storage, and unbeatable location. Contact your REALTOR today for a private showing!
Active
Price cut: $2.1K (9/15)
$274,900
903 Filmore Dr, Brandon, MS 39042
3beds
1,406sqft
Residential, Single Family Residence
Built in 2021
7,840 Square Feet Lot
$273,400 Zestimate®
$196/sqft
$38/mo HOA
What's special
Separate walk-in showerCozy fireplaceSpacious open-concept designSpacious lotRelaxing jetted soaking tubOversized primary suiteSpa-inspired ensuite bath
- 83 days
- 140
- 21
Zillow last checked:
Listing updated:
Listed by:
Penny P Pitts 601-613-2519,
Havard Real Estate Group, LLC 601-340-9656
Source: MLS United,MLS#: 4155064
Facts & features
Interior
Bedrooms & bathrooms
- Bedrooms: 3
- Bathrooms: 2
- Full bathrooms: 2
Heating
- Central, Fireplace(s)
Cooling
- Ceiling Fan(s), Central Air, Gas
Appliances
- Included: Dishwasher, Disposal, Microwave, Water Heater
- Laundry: Inside
Features
- Ceiling Fan(s), Crown Molding, Eat-in Kitchen, High Ceilings, Kitchen Island, Open Floorplan, Pantry, Storage, Double Vanity
- Flooring: Concrete
- Windows: Vinyl
- Has fireplace: Yes
Interior area
- Total structure area: 1,406
- Total interior livable area: 1,406 sqft
Video & virtual tour
Property
Parking
- Total spaces: 2
- Parking features: Storage
- Garage spaces: 2
Features
- Levels: One
- Stories: 1
- Patio & porch: Rear Porch
- Exterior features: Private Yard, Other
- Fencing: Back Yard,Fenced
Lot
- Size: 7,840 Square Feet
- Features: Front Yard, Level
Details
- Parcel number: H07g00001400570
Construction
Type & style
- Home type: SingleFamily
- Architectural style: Traditional
- Property subtype: Residential, Single Family Residence
Materials
- Brick
- Foundation: Slab
- Roof: Architectural Shingles
Condition
- New construction: No
- Year built: 2021
Utilities & green energy
- Sewer: Public Sewer
- Water: Public
- Utilities for property: Electricity Connected, Natural Gas Connected, Sewer Connected, Water Connected
Community & HOA
Community
- Features: Fishing, Pool, Sidewalks
- Subdivision: Greenfield Station
HOA
- Has HOA: Yes
- Services included: Pool Service
- HOA fee: $226 semi-annually
Location
- Region: Brandon
Financial & listing details
- Price per square foot: $196/sqft
- Tax assessed value: $168,730
- Annual tax amount: $1,464
- Date on market: 7/7/2026
- Electric utility on property: Yes
Estimated market value
$273,400
$260,000 - $287,000
$2,200/mo
Price history
| Date | Event | Price |
|---|---|---|
| 9/15/2026 | Price change | $274,900-0.8%$196/sqft |
Source: MLS United #4155064 Report a problem | ||
| 7/7/2026 | Listed for sale | $277,000+11.3%$197/sqft |
Source: MLS United #4155064 Report a problem | ||
| 9/27/2024 | Sold | -- |
Source: MLS United #4087745 Report a problem | ||
| 8/28/2024 | Pending sale | $248,900$177/sqft |
Source: MLS United #4087745 Report a problem | ||
| 8/19/2024 | Price change | $248,900-0.4%$177/sqft |
Source: MLS United #4087745 Report a problem | ||
| 8/7/2024 | Listed for sale | $249,900+21%$178/sqft |
Source: MLS United #4087745 Report a problem | ||
| 2/8/2021 | Sold | -- |
Source: MLS United #1335752 Report a problem | ||
| 1/4/2021 | Contingent | $206,500$147/sqft |
Source: CMMLS #335752 Report a problem | ||
| 11/3/2020 | Pending sale | $206,500$147/sqft |
Source:  CMMLS #335752 Report a problem CMMLS #335752 Report a problem | ||
| 11/3/2020 | Listed for sale | $206,500$147/sqft |
Source: UList Realty #335752 Report a problem | ||
Public tax history
| Year | Property taxes | Tax assessment |
|---|---|---|
| 2025 | $1,464 +2.2% | $16,873 |
| 2024 | $1,433 +20.8% | $16,873 +16.6% |
| 2023 | $1,186 +1.9% | $14,474 |
| 2022 | $1,165 +155.8% | $14,474 +221.6% |
| 2021 | $455 | $4,500 |
Find assessor info on the county website
Monthly payment
Est. payment
Payment breakdown
Explore the cost of this home by adjusting the details. Changes won't be saved.Climate risks
Neighborhood: 39042
Nearby schools
Schools provided by the listing agent
- Elementary: Rouse
- Middle: Brandon
- High: Brandon
Source: MLS United. This data may not be complete. We recommend contacting the local school district to confirm school assignments for this home.
Similar homes
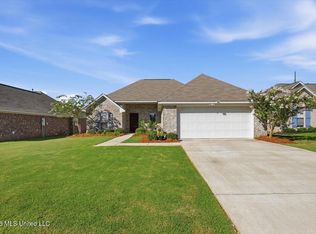
- $279,0003 bd2 ba1.4k sqft1204 Addison Ln, Brandon, MS 39042For Sale
 MLS ID #4158361, Missy M Horst, Coldwell Banker Graham. MLS United
 - $279,9003 bd2 ba1.4k sqft987 Filmore Dr, Brandon, MS 39042For Sale
 MLS ID #4155193, Brooke Witcher, Turn Key Properties, LLC. MLS United
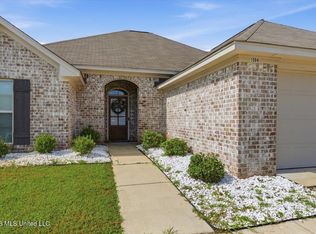
 - $295,5003 bd2 ba1.6k sqft1504 Arcadia Ln, Brandon, MS 39042For Sale
 MLS ID #4154538, Julie White, McKee Realty, Inc.. MLS United
 - $285,0003 bd2 ba1.5k sqft304 Ridge Pointe Dr, Brandon, MS 39042For Sale
 MLS ID #4163019, Ashley Shelby, NextHome Realty Experience. MLS United
