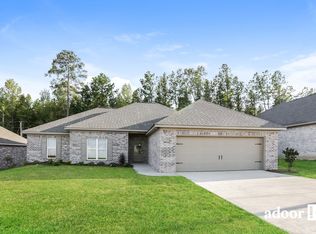
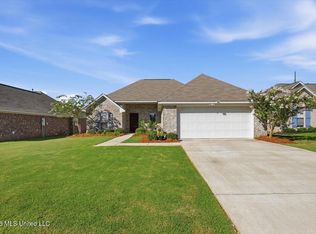
Welcome to 104 Shelby Mae Circle! Step into this beautifully designed 3-bedroom, 2-bath home offering 1,805 sq ft of modern comfort and craftsmanship. Built in 2023, this like-new home is loaded with thoughtful upgrades and custom touches throughout. You'll love the brand-new custom granite countertops, a sleek floating entertainment center, and an updated mudroom that adds both function and style. The kitchen shines with stainless steel appliances, and the entire home is well-appointed with quality finishes. Additional features include a full gutter system and a spacious layout perfect for everyday living or entertaining. Located just off Hwy 468 in a desirable neighborhood of Bethel Place, this home is zoned for top-rated Brandon Schools and offers convenience without compromising peace and privacy. Don't miss your opportunity to own this move-in-ready gem-call your favorite Realtor to schedule your private showing today!
Active
Price cut: $300 (8/18)
$323,200
104 Shelby Mae Cir, Brandon, MS 39042
3beds
1,805sqft
Residential, Single Family Residence
Built in 2023
10,454 Square Feet Lot
$322,000 Zestimate®
$179/sqft
$17/mo HOA
What's special
- 140 days
- 72
- 4
Zillow last checked:
Listing updated:
Listed by:
Triston Cowan 601-941-5166,
Cowan Realty Group 601-724-1698
Source: MLS United,MLS#: 4150645
Facts & features
Interior
Bedrooms & bathrooms
- Bedrooms: 3
- Bathrooms: 2
- Full bathrooms: 2
Heating
- Central, Electric
Cooling
- Ceiling Fan(s), Central Air, Electric
Appliances
- Included: Dishwasher, Electric Range, Electric Water Heater, Free-Standing Range, Microwave, Stainless Steel Appliance(s), Water Heater
- Laundry: Laundry Room, Main Level, Washer Hookup
Features
- Bookcases, Ceiling Fan(s), Double Vanity, Granite Counters, High Ceilings, Kitchen Island, Soaking Tub
- Flooring: Concrete
- Doors: Dead Bolt Lock(s)
- Windows: Vinyl
- Has fireplace: No
Interior area
- Total structure area: 1,805
- Total interior livable area: 1,805 sqft
Video & virtual tour
Property
Parking
- Total spaces: 2
- Parking features: Concrete, Driveway, Garage Faces Front
- Garage spaces: 2
- Has uncovered spaces: Yes
Features
- Levels: One
- Stories: 1
- Patio & porch: Porch, Rear Porch
- Exterior features: Private Yard, Rain Gutters
- Fencing: Wood,Fenced
Lot
- Size: 10,454 Square Feet
- Features: Corner Lot, Few Trees, Front Yard
Details
- Parcel number: H07d00000100370
Construction
Type & style
- Home type: SingleFamily
- Architectural style: Traditional
- Property subtype: Residential, Single Family Residence
Materials
- Brick
- Foundation: Slab
- Roof: Shingle
Condition
- Move In Ready
- New construction: No
- Year built: 2023
Utilities & green energy
- Sewer: Public Sewer
- Water: Public
- Utilities for property: Electricity Connected, Sewer Connected, Water Connected
Community & HOA
Community
- Features: Airport/Runway, Fitness Center, Golf, Near Entertainment, Sports Fields
- Security: Carbon Monoxide Detector(s), Security System, Smoke Detector(s)
- Subdivision: Bethel Place
HOA
- Has HOA: Yes
- Services included: Maintenance Grounds
- HOA fee: $200 annually
Location
- Region: Brandon
Financial & listing details
- Price per square foot: $179/sqft
- Tax assessed value: $219,480
- Annual tax amount: $1,994
- Date on market: 5/27/2026
- Electric utility on property: Yes
Estimated market value
$322,000
$306,000 - $338,000
$2,426/mo
Price history
| Date | Event | Price |
|---|---|---|
| 8/18/2026 | Price change | $323,200-0.1%$179/sqft |
Source: MLS United #4150645 Report a problem | ||
| 5/27/2026 | Listed for sale | $323,500$179/sqft |
Source: MLS United #4150645 Report a problem | ||
| 4/11/2026 | Listing removed | $323,500$179/sqft |
Source: MLS United #4119483 Report a problem | ||
| 9/10/2025 | Price change | $323,500-1.5%$179/sqft |
Source: MLS United #4119483 Report a problem | ||
| 7/16/2025 | Listed for sale | $328,500+8.5%$182/sqft |
Source: MLS United #4119483 Report a problem | ||
| 8/11/2023 | Sold | -- |
Source: MLS United #4049848 Report a problem | ||
| 7/22/2023 | Pending sale | $302,900$168/sqft |
Source: MLS United #4049848 Report a problem | ||
| 6/9/2023 | Listed for sale | $302,900$168/sqft |
Source: MLS United #4049848 Report a problem | ||
Public tax history
| Year | Property taxes | Tax assessment |
|---|---|---|
| 2025 | $1,994 +2.1% | $21,948 |
| 2024 | $1,954 | $21,948 |
Find assessor info on the county website
Monthly payment
Est. payment
Payment breakdown
Explore the cost of this home by adjusting the details. Changes won't be saved.Climate risks
Neighborhood: 39042
Nearby schools
Schools provided by the listing agent
- Elementary: Rouse
- Middle: Brandon
- High: Brandon
Source: MLS United. This data may not be complete. We recommend contacting the local school district to confirm school assignments for this home.
Similar homes
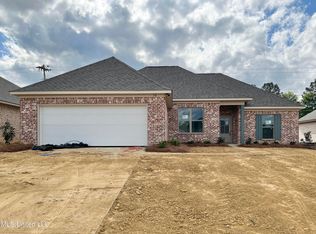
- $279,0003 bd2 ba1.5k sqft304 Ridge Pointe Dr, Brandon, MS 39042For Sale
 MLS ID #4163019, Ashley N Roberts, HavenPointe Properties, LLC. MLS United
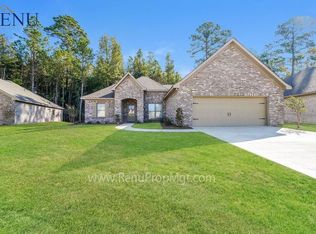
 - $324,9004 bd2 ba1.9k sqft148 Provonce Park, Brandon, MS 39042For Sale
 MLS ID #4153625, Ben Hill, Havard Real Estate Group, LLC. MLS United
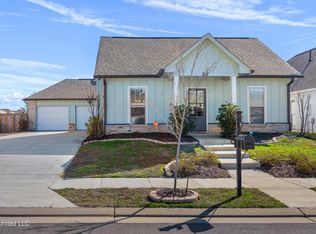
 - $330,0003 bd2 ba1.9k sqft817 Long Leaf Circ, Brandon, MS 39042For Sale
 MLS ID #4140252, Kay Shelton, Back Porch Realty, LLC. MLS United
 - $279,0003 bd2 ba1.4k sqft1204 Addison Ln, Brandon, MS 39042For Sale
 MLS ID #4158361, Missy M Horst, Coldwell Banker Graham. MLS United
