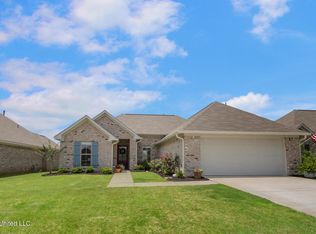
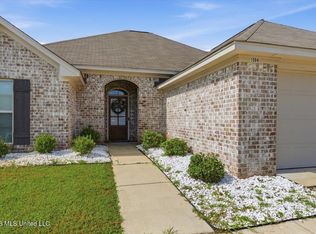
This is one of those homes that just feels good the minute you walk in! The open, split-bedroom floor plan, neutral color palette, stained concrete floors, ceramic tile countertops, and spacious kitchen create a warm, comfortable space that's perfect for everyday living. You'll love the oversized laundry room, pantry, generous storage, and 2-car garage. Step outside to the covered patio overlooking the spacious backyard with plenty of room to relax, play, or garden, while the beautifully landscaped front yard adds wonderful curb appeal. Located in Greenfield Station, you'll enjoy the neighborhood pool and clubhouse, all within the Brandon School District. Even better, this home qualifies for USDA 100% financing for eligible buyers with lender approval. Come take a look—you'll be glad you did!
Active
$279,000
1204 Addison Ln, Brandon, MS 39042
3beds
1,460sqft
Residential, Single Family Residence
Built in 2020
0.25 Acres Lot
$275,800 Zestimate®
$191/sqft
$25/mo HOA
What's special
Oversized laundry roomCovered patioSpacious backyardBeautifully landscaped front yardSpacious kitchenGenerous storageCeramic tile countertops
- 50 days
- 201
- 15
Likely to sell faster than
Zillow last checked:
Listing updated:
Listed by:
Missy M Horst 601-573-8618,
Coldwell Banker Graham 601-607-4777
Source: MLS United,MLS#: 4158361
Facts & features
Interior
Bedrooms & bathrooms
- Bedrooms: 3
- Bathrooms: 2
- Full bathrooms: 2
Heating
- Central, Natural Gas
Cooling
- Ceiling Fan(s), Central Air, Electric
Appliances
- Included: Cooktop, Dishwasher, Disposal, Gas Cooktop, Gas Water Heater, Microwave, Oven
- Laundry: Electric Dryer Hookup, Laundry Room
Features
- Breakfast Bar, Ceiling Fan(s), Double Vanity, High Speed Internet, Kitchen Island, Open Floorplan, Pantry, Soaking Tub, Storage, Tile Counters, Walk-In Closet(s)
- Flooring: Concrete
- Doors: Dead Bolt Lock(s)
- Windows: Blinds, Insulated Windows
- Has fireplace: Yes
- Fireplace features: Den
Interior area
- Total structure area: 1,460
- Total interior livable area: 1,460 sqft
Video & virtual tour
Property
Parking
- Total spaces: 2
- Parking features: Garage Door Opener, Garage Faces Front, Concrete
- Garage spaces: 2
Features
- Levels: One
- Stories: 1
- Patio & porch: Patio, Slab
- Exterior features: None
- Fencing: Back Yard,Privacy,Fenced
- Waterfront features: None
Lot
- Size: 0.25 Acres
- Features: Level
Details
- Parcel number: H07g000014 00610
Construction
Type & style
- Home type: SingleFamily
- Architectural style: Traditional
- Property subtype: Residential, Single Family Residence
Materials
- Brick, Brick Veneer
- Foundation: Slab
- Roof: Architectural Shingles
Condition
- Move In Ready
- New construction: No
- Year built: 2020
Utilities & green energy
- Sewer: Public Sewer
- Water: Public
- Utilities for property: Electricity Connected, Natural Gas Connected, Sewer Connected, Water Connected, Fiber to the House
Community & HOA
Community
- Features: Playground, Pool
- Security: Smoke Detector(s), None
- Subdivision: Greenfield Station
HOA
- Has HOA: Yes
- Services included: Other
- HOA fee: $300 annually
Location
- Region: Brandon
Financial & listing details
- Price per square foot: $191/sqft
- Annual tax amount: $1,513
- Date on market: 8/6/2026
- Electric utility on property: Yes
Estimated market value
$275,800
$262,000 - $290,000
$2,258/mo
Price history
| Date | Event | Price |
|---|---|---|
| 8/6/2026 | Listed for sale | $279,000+29.8%$191/sqft |
Source: MLS United #4158361 Report a problem | ||
| 5/17/2021 | Sold | -- |
Source: MLS United #1338038 Report a problem | ||
| 3/1/2021 | Pending sale | $214,999$147/sqft |
Source:  CMMLS #338038 Report a problem CMMLS #338038 Report a problem | ||
| 2/12/2021 | Listed for sale | $214,999$147/sqft |
Source: CMMLS #338038 Report a problem | ||
Public tax history
Tax history is unavailable.
Monthly payment
Est. payment
Payment breakdown
Explore the cost of this home by adjusting the details. Changes won't be saved.Climate risks
Neighborhood: 39042
Nearby schools
Schools provided by the listing agent
- Elementary: Brandon
- Middle: Brandon
- High: Brandon
Source: MLS United. This data may not be complete. We recommend contacting the local school district to confirm school assignments for this home.
Similar homes
- $274,9003 bd2 ba1.4k sqft903 Filmore Dr, Brandon, MS 39042For Sale
 MLS ID #4155064, Penny P Pitts, Havard Real Estate Group, LLC. MLS United
 - $279,9003 bd2 ba1.4k sqft987 Filmore Dr, Brandon, MS 39042For Sale
 MLS ID #4155193, Brooke Witcher, Turn Key Properties, LLC. MLS United
 - $285,0003 bd2 ba1.5k sqft304 Ridge Pointe Dr, Brandon, MS 39042For Sale
 MLS ID #4163019, Ashley Shelby, NextHome Realty Experience. MLS United
 - $295,5003 bd2 ba1.6k sqft1504 Arcadia Ln, Brandon, MS 39042For Sale
 MLS ID #4154538, Julie White, McKee Realty, Inc.. MLS United
