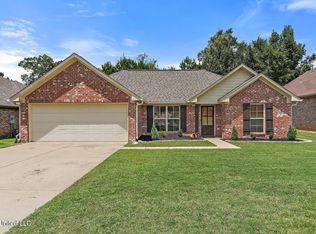
Welcome to 244 Greenfield Ridge Drive in the desirable Greenfield Station subdivision of Brandon! This single-family home offers an ideal layout, solid curb appeal, and an exceptional Rankin County location. Residents of Greenfield Station enjoy access to outstanding neighborhood amenities, including two community pools, a covered pavilion, a playground, and stocked fishing ponds. Situated just minutes from top-rated Brandon schools, local shopping, dining, and convenient highway access, this property presents a fantastic opportunity for buyers seeking quality living and community charm. Listed at $280,000, schedule your private tour today with your preferred realtor!
Active
Price cut: $3K (8/24)
$277,000
244 Greenfield Ridge Dr, Brandon, MS 39042
3beds
1,420sqft
Residential, Single Family Residence
Built in 2012
7,840 Square Feet Lot
$273,100 Zestimate®
$195/sqft
$25/mo HOA
What's special
- 57 days
- 504
- 37
Likely to sell faster than
Zillow last checked:
Listing updated:
Listed by:
Ginger Randall 601-977-9411,
Keller Williams 601-977-9411
Source: MLS United,MLS#: 4156884
Facts & features
Interior
Bedrooms & bathrooms
- Bedrooms: 3
- Bathrooms: 2
- Full bathrooms: 2
Heating
- Central, Fireplace(s), Natural Gas
Cooling
- Ceiling Fan(s), Central Air
Appliances
- Included: Dishwasher, Disposal, Exhaust Fan, Gas Cooktop, Gas Water Heater, Microwave, Oven, Refrigerator, Water Heater
Features
- Double Vanity, High Ceilings, Soaking Tub, Storage, Walk-In Closet(s)
- Flooring: Ceramic Tile, Wood
- Windows: Insulated Windows
- Has fireplace: Yes
- Fireplace features: Living Room
Interior area
- Total structure area: 1,420
- Total interior livable area: 1,420 sqft
Video & virtual tour
Property
Parking
- Total spaces: 4
- Parking features: Concrete, Garage Door Opener, Garage Faces Front
- Garage spaces: 2
Features
- Levels: One
- Stories: 1
- Patio & porch: Patio, Slab
- Exterior features: None
- Fencing: Back Yard,Wood
- Waterfront features: None
Lot
- Size: 7,840 Square Feet
- Features: Interior Lot, Landscaped, Sloped
Details
- Parcel number: H07g00000200120
- Zoning description: General Residential
- Horse amenities: None
Construction
Type & style
- Home type: SingleFamily
- Architectural style: Traditional
- Property subtype: Residential, Single Family Residence
Materials
- Brick, Wood Siding
- Foundation: Slab
- Roof: Architectural Shingles
Condition
- Move In Ready
- New construction: No
- Year built: 2012
Utilities & green energy
- Sewer: Public Sewer
- Water: Community
- Utilities for property: Cable Available, Electricity Available, Natural Gas Available, Water Available
Community & HOA
Community
- Features: Barbecue, Pool
- Security: Prewired, Security System, Smoke Detector(s)
- Subdivision: Greenfield Station
HOA
- Has HOA: Yes
- Services included: Accounting/Legal, Maintenance Grounds, Management, Pool Service
- HOA fee: $300 annually
Location
- Region: Brandon
Financial & listing details
- Price per square foot: $195/sqft
- Tax assessed value: $156,550
- Annual tax amount: $1,337
- Date on market: 7/23/2026
- Electric utility on property: Yes
Estimated market value
$273,100
$259,000 - $287,000
$1,989/mo
Price history
| Date | Event | Price |
|---|---|---|
| 8/24/2026 | Price change | $277,000-1.1%$195/sqft |
Source: MLS United #4156884 Report a problem | ||
| 7/23/2026 | Listed for sale | $280,000+51.4%$197/sqft |
Source: MLS United #4156884 Report a problem | ||
| 6/7/2019 | Sold | -- |
Source: MLS United #18308001_1319743 Report a problem | ||
| 5/17/2019 | Pending sale | $184,900$130/sqft |
Source: McIntosh & Associates #319743 Report a problem | ||
| 5/9/2019 | Listed for sale | $184,900+6.9%$130/sqft |
Source: McIntosh & Associates #319743 Report a problem | ||
| 7/14/2017 | Sold | -- |
Source: MLS United #1297568 Report a problem | ||
| 7/14/2017 | Pending sale | $173,000$122/sqft |
Source: Jackson #297568 Report a problem | ||
| 5/25/2017 | Listed for sale | $173,000+6.8%$122/sqft |
Source: Jackson #297568 Report a problem | ||
| 12/12/2014 | Sold | -- |
Source: MLS United #18308001_1269335 Report a problem | ||
| 11/3/2014 | Pending sale | $162,000$114/sqft |
Source: Keller Williams Realty #269335 Report a problem | ||
| 10/24/2014 | Listed for sale | $162,000$114/sqft |
Source: Keller Williams Realty #269335 Report a problem | ||
Public tax history
| Year | Property taxes | Tax assessment |
|---|---|---|
| 2025 | $1,337 +2.2% | $15,655 |
| 2024 | $1,308 +8.2% | $15,655 +6.5% |
| 2023 | $1,209 +1.9% | $14,695 |
| 2022 | $1,187 | $14,695 |
| 2021 | $1,187 | $14,695 +11.6% |
| 2020 | $1,187 +13.8% | $13,170 |
| 2019 | $1,043 -2.5% | $13,170 |
| 2018 | $1,069 +2.5% | $13,170 |
| 2017 | $1,043 | $13,170 +1.3% |
| 2016 | $1,043 +8.6% | $12,999 |
| 2015 | $961 +11% | $12,999 +5.8% |
| 2014 | $866 | $12,291 |
| 2013 | $866 | $12,291 |
Find assessor info on the county website
Monthly payment
Est. payment
Payment breakdown
Explore the cost of this home by adjusting the details. Changes won't be saved.Climate risks
Neighborhood: 39042
Nearby schools
Schools provided by the listing agent
- Elementary: Brandon
- Middle: Brandon
- High: Brandon
Source: MLS United. This data may not be complete. We recommend contacting the local school district to confirm school assignments for this home.
Similar homes
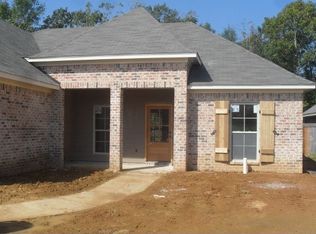
- $273,9993 bd2 ba1.4k sqft303 Ridge Pointe Dr, Brandon, MS 39042For Sale
 MLS ID #4156222, Colin A Baker, Southern Homes Real Estate. MLS United
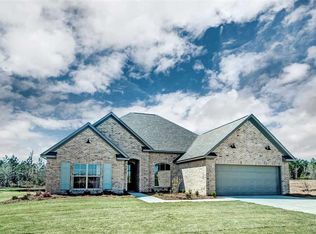
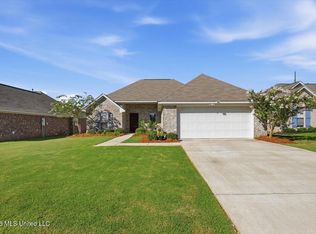
 - $279,0003 bd2 ba1.4k sqft1204 Addison Ln, Brandon, MS 39042For Sale
 MLS ID #4158361, Missy M Horst, Coldwell Banker Graham. MLS United
 - $279,9003 bd2 ba1.4k sqft987 Filmore Dr, Brandon, MS 39042For Sale
 MLS ID #4155193, Brooke Witcher, Turn Key Properties, LLC. MLS United
 - $285,0003 bd2 ba1.5k sqft131 Michel St, Brandon, MS 39042For Sale
 MLS ID #4160578, Jennifer Murray, ASPIRE REAL ESTATE LLC. MLS United
