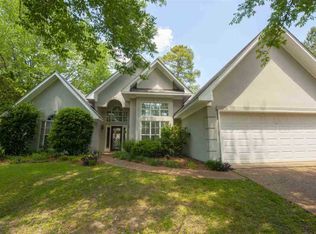
Spacious 3BR/2BA home offering 2,022 sq ft, conveniently located on a quiet cul-de-sac in Castlewood. An oversized family room with a formal dining room, a bright breakfast room, and an updated Kitchen with Stainless Steel Appliances and Granite countertops. Plus, this oversized primary suite is one of the largest in a home of this size. The quaint sunroom offers that extra space you need. Plus, the side-entry garage has an extra gated area for a Boat or trailer, offering plenty of parking space. The Seller is including a Home Warranty to cover items for one year. The optional neighborhood amenities include golf, tennis, a clubhouse, and a pool. Don't miss this one! Call your Realtor today.
Active
Price cut: $3.5K (9/15)
$276,000
180 Woodlands Cv, Brandon, MS 39047
3beds
2,022sqft
Residential, Single Family Residence
Built in 1988
0.28 Acres Lot
$274,900 Zestimate®
$136/sqft
$29/mo HOA
What's special
Side-entry garageQuiet cul-de-sacPlenty of parking spaceUpdated kitchenFormal dining roomBright breakfast roomOversized primary suite
- 214 days
- 651
- 44
Zillow last checked:
Listing updated:
Listed by:
Susan S Burton rod@susanburton.com,
Susan Burton Real Estate, LLC 601-991-1130,
Rod Crosby 601-259-4571
Source: MLS United,MLS#: 4141781
Facts & features
Interior
Bedrooms & bathrooms
- Bedrooms: 3
- Bathrooms: 2
- Full bathrooms: 2
Heating
- Central, Fireplace(s), Natural Gas
Cooling
- Ceiling Fan(s), Central Air
Appliances
- Included: Convection Oven, Cooktop, Dishwasher, Disposal, Electric Cooktop, Gas Water Heater, Microwave
- Laundry: Electric Dryer Hookup, Laundry Room, Washer Hookup
Features
- Ceiling Fan(s), Crown Molding, Double Vanity, Eat-in Kitchen, Entrance Foyer, Granite Counters, High Ceilings, High Speed Internet, Storage, Walk-In Closet(s)
- Flooring: Concrete, Wood
- Windows: Aluminum Frames, Double Pane Windows
- Has fireplace: Yes
- Fireplace features: Great Room, Hearth, Masonry
Interior area
- Total structure area: 2,022
- Total interior livable area: 2,022 sqft
Video & virtual tour
Property
Parking
- Total spaces: 2
- Parking features: Garage Door Opener, Lighted, Concrete
- Garage spaces: 2
Features
- Levels: One
- Stories: 1
- Patio & porch: Patio
- Exterior features: Dog Run, Lighting
- Fencing: Back Yard,Wood
- Waterfront features: None
Lot
- Size: 0.28 Acres
- Dimensions: 98 x 140 x 90 x 121
- Features: Cul-De-Sac
Details
- Parcel number: I11a00000200920
- Zoning description: General Residential
Construction
Type & style
- Home type: SingleFamily
- Architectural style: Traditional
- Property subtype: Residential, Single Family Residence
Materials
- Brick, Stucco
- Foundation: Slab
- Roof: Architectural Shingles
Condition
- Move In Ready
- New construction: No
- Year built: 1988
Utilities & green energy
- Sewer: Public Sewer
- Water: Public
- Utilities for property: Electricity Connected, Natural Gas Connected, Water Connected, Underground Utilities
Community & HOA
Community
- Features: Clubhouse, Golf, Health Club, Pool, Tennis Court(s), Other
- Security: Prewired, Security System
- Subdivision: Castlewoods
HOA
- Has HOA: Yes
- Services included: Maintenance Grounds, Other
- HOA fee: $350 annually
Location
- Region: Brandon
Financial & listing details
- Price per square foot: $136/sqft
- Tax assessed value: $180,180
- Annual tax amount: $1,641
- Date on market: 4/20/2026
- Electric utility on property: Yes
Estimated market value
$274,900
$261,000 - $289,000
$2,513/mo
Price history
| Date | Event | Price |
|---|---|---|
| 9/15/2026 | Price change | $276,000-1.3%$136/sqft |
Source: MLS United #4141781 Report a problem | ||
| 8/16/2026 | Price change | $279,500-1.8%$138/sqft |
Source: MLS United #4141781 Report a problem | ||
| 5/25/2026 | Price change | $284,500-1.8%$141/sqft |
Source: MLS United #4141781 Report a problem | ||
| 4/20/2026 | Listed for sale | $289,600$143/sqft |
Source: MLS United #4141781 Report a problem | ||
| 4/16/2026 | Pending sale | $289,600$143/sqft |
Source: MLS United #4141781 Report a problem | ||
| 3/9/2026 | Listed for sale | $289,600+52.8%$143/sqft |
Source: MLS United #4141781 Report a problem | ||
| 11/14/2014 | Sold | -- |
Source: MLS United #1266954 Report a problem | ||
| 9/7/2014 | Price change | $189,500-2.8%$94/sqft |
Source: Nix-Tann and Associates #266954 Report a problem | ||
| 8/5/2014 | Listed for sale | $195,000$96/sqft |
Source: Nix-Tann and Associates #266954 Report a problem | ||
Public tax history
| Year | Property taxes | Tax assessment |
|---|---|---|
| 2025 | $1,746 +6.4% | $18,018 |
| 2024 | $1,641 +14.6% | $18,018 +12.1% |
| 2023 | $1,431 +1.7% | $16,072 |
| 2022 | $1,407 | $16,072 |
| 2021 | $1,407 | $16,072 +10.9% |
| 2020 | $1,407 +12.5% | $14,498 |
| 2019 | $1,251 -2.3% | $14,498 |
| 2018 | $1,280 +2.3% | $14,498 |
| 2017 | $1,251 | $14,498 +2.9% |
| 2016 | $1,251 +10% | $14,096 |
| 2015 | $1,137 | $14,096 |
| 2014 | $1,137 +2.7% | $14,096 |
| 2013 | $1,107 | $14,096 |
| 2012 | $1,107 +5% | $14,096 |
| 2011 | $1,054 | $14,096 |
| 2010 | $1,054 | $14,096 |
| 2009 | $1,054 +0.7% | $14,096 |
| 2008 | $1,047 +21.5% | $14,096 |
| 2007 | $861 -0.2% | -- |
| 2006 | $863 -0.9% | -- |
| 2005 | $871 +1.4% | -- |
| 2004 | $859 +0.9% | -- |
| 2003 | $851 +2.4% | -- |
| 2002 | $831 | -- |
| 2001 | -- | $11,799 -90% |
| 2000 | $778 | $117,990 |
Find assessor info on the county website
Monthly payment
Est. payment
Payment breakdown
Explore the cost of this home by adjusting the details. Changes won't be saved.Climate risks
Neighborhood: 39047
Nearby schools
Schools provided by the listing agent
- Elementary: Northwest Elementary School
- Middle: Northwest Rankin Middle
- High: Northwest Rankin
Source: MLS United. This data may not be complete. We recommend contacting the local school district to confirm school assignments for this home.
Similar homes
- $284,9003 bd2 ba2.1k sqft320 Hanley Cir, Brandon, MS 39047For Sale
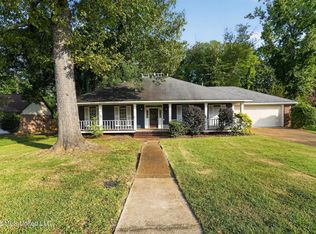 MLS ID #4158486, Robert E Salmons, Entera Realty, LLC. MLS United
 - $289,9004 bd2 ba2k sqft940 Tenby Dr, Brandon, MS 39047For Sale
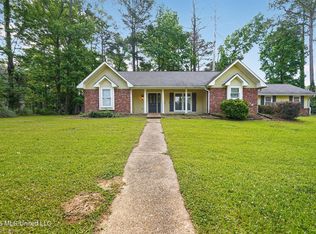 MLS ID #4149782, Robert E Salmons, Entera Realty, LLC. MLS United
 - $299,9003 bd3 ba2.3k sqft443 Bradford Dr, Brandon, MS 39047For Sale
 MLS ID #4160585, Colin A Baker, Southern Homes Real Estate. MLS United
 - $259,9003 bd2 ba1.6k sqft286 Azalea Ct, Brandon, MS 39047For Sale
 MLS ID #4142001, Buck Covington, Weichert, Realtors - Innovations. MLS United
