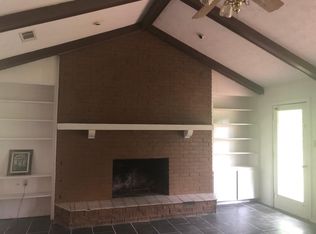
SPACE GALORE and SO Many UPDATES! This 4 bedroom/2.5 bath beauty has room for everyone and all your entertaining needs. You are welcomed into the property by its beautifully landscaped yard and inviting front porch that leads to the wonderful foyer entry. All the bedrooms in this split plan home are so spacious. The primary bedroom is extra large with a wonderful primary bath that includes 2 vanities, walk-in closet and tub/shower combo. You will enjoy the separate living spaces that include a formal dining room, formal living area and a huge family room with a beautiful fireplace as the center piece. The open and airy kitchen comes with fresh paint and new quartz countertops, double wall oven, smooth surface cooktop , bar seating and large breakfast nook. The laundry room is spacious and includes lots of storage. There is a half bath for your guests. The driveway and 2-car carport have a privacy gate at the entrance and the size of the driveway will accommodate all your vehicles and those of your guests. The backyard is private with a large patio. Come see this beautiful home today and make it your own tomorrow.
Active
Price cut: $5K (8/11)
$300,000
103 Bay Rd, Brandon, MS 39047
4beds
2,702sqft
Residential, Single Family Residence
Built in 1975
0.37 Acres Lot
$297,000 Zestimate®
$111/sqft
$-- HOA
What's special
Beautifully landscaped yardLarge patioWonderful foyer entryLarge breakfast nookBar seatingOpen and airy kitchenFormal dining room
- 78 days
- 674
- 49
Likely to sell faster than
Zillow last checked:
Listing updated:
Listed by:
Kimberly Goodson 601-853-3995,
Crye-Leike 601-853-3995
Source: MLS United,MLS#: 4154133
Facts & features
Interior
Bedrooms & bathrooms
- Bedrooms: 4
- Bathrooms: 3
- Full bathrooms: 2
- 1/2 bathrooms: 1
Heating
- Central
Cooling
- Ceiling Fan(s), Central Air, Gas
Appliances
- Included: Cooktop, Dishwasher, Disposal, Double Oven
Features
- Flooring: Carpet, Ceramic Tile
- Has fireplace: Yes
- Fireplace features: Hearth
Interior area
- Total structure area: 2,702
- Total interior livable area: 2,702 sqft
Video & virtual tour
Property
Parking
- Total spaces: 2
- Parking features: Attached, Carport, Concrete
- Has attached garage: Yes
- Carport spaces: 2
Features
- Levels: One
- Stories: 1
- Patio & porch: Patio, Porch
- Exterior features: Rain Gutters
Lot
- Size: 0.37 Acres
Details
- Parcel number: H12e00000600750
Construction
Type & style
- Home type: SingleFamily
- Architectural style: Traditional
- Property subtype: Residential, Single Family Residence
Materials
- Brick
- Foundation: Slab
- Roof: Architectural Shingles
Condition
- New construction: No
- Year built: 1975
Utilities & green energy
- Sewer: Public Sewer
- Water: Public
- Utilities for property: Electricity Connected, Natural Gas Connected, Sewer Connected, Water Connected
Community & HOA
Community
- Subdivision: Bay Park
HOA
- Has HOA: No
Location
- Region: Brandon
Financial & listing details
- Price per square foot: $111/sqft
- Tax assessed value: $206,480
- Annual tax amount: $2,344
- Date on market: 6/26/2026
- Electric utility on property: Yes
Estimated market value
$297,000
$282,000 - $312,000
$3,110/mo
Price history
| Date | Event | Price |
|---|---|---|
| 8/11/2026 | Price change | $300,000-1.6%$111/sqft |
Source: MLS United #4154133 Report a problem | ||
| 8/3/2026 | Price change | $305,000-1.6%$113/sqft |
Source: MLS United #4154133 Report a problem | ||
| 7/22/2026 | Price change | $309,900-1.6%$115/sqft |
Source: MLS United #4154133 Report a problem | ||
| 6/26/2026 | Listed for sale | $315,000+2.6%$117/sqft |
Source: MLS United #4154133 Report a problem | ||
| 6/16/2026 | Listing removed | $307,000$114/sqft |
Source: MLS United #4151474 Report a problem | ||
| 6/3/2026 | Listed for sale | $307,000+6.2%$114/sqft |
Source: MLS United #4151474 Report a problem | ||
| 8/9/2022 | Sold | -- |
Source: MLS United #4014224 Report a problem | ||
| 8/9/2022 | Pending sale | $289,000$107/sqft |
Source: MLS United #4014224 Report a problem | ||
| 7/16/2022 | Contingent | $289,000$107/sqft |
Source: MLS United #4014224 Report a problem | ||
| 7/16/2022 | Listed for sale | $289,000$107/sqft |
Source: MLS United #4014224 Report a problem | ||
| 4/27/2022 | Pending sale | $289,000$107/sqft |
Source: MLS United #4014224 Report a problem | ||
| 4/11/2022 | Listed for sale | $289,000$107/sqft |
Source: MLS United #4014224 Report a problem | ||
Public tax history
| Year | Property taxes | Tax assessment |
|---|---|---|
| 2025 | $2,344 -29.7% | $20,648 -33.3% |
| 2024 | $3,336 +23.8% | $30,972 +23.8% |
| 2023 | $2,695 +240.1% | $25,023 +50% |
| 2022 | $792 | $16,682 |
| 2021 | $792 | $16,682 +11.5% |
| 2020 | $792 -0.7% | $14,962 |
| 2019 | $798 -1.8% | $14,962 |
| 2018 | $813 +1.9% | $14,962 |
| 2017 | $798 | $14,962 +3.1% |
| 2016 | $798 +11.7% | $14,507 |
| 2015 | $715 | $14,507 |
| 2014 | $715 +2.1% | $14,507 |
| 2013 | $700 | $14,507 |
| 2012 | $700 +3.9% | $14,507 |
| 2011 | $673 | $14,507 |
| 2010 | $673 | $14,507 |
| 2009 | $673 +0.6% | $14,507 |
| 2008 | $670 +70.5% | $14,507 |
| 2007 | $393 -0.1% | -- |
| 2006 | $393 -0.7% | -- |
| 2005 | $396 +1% | -- |
| 2004 | $392 +1.1% | -- |
| 2003 | $388 +2% | -- |
| 2002 | $380 | -- |
| 2001 | -- | $11,944 -90% |
| 2000 | $790 | $119,440 |
Find assessor info on the county website
Monthly payment
Est. payment
Payment breakdown
Explore the cost of this home by adjusting the details. Changes won't be saved.Climate risks
Neighborhood: 39047
Nearby schools
Schools provided by the listing agent
- Elementary: Northshore
- Middle: Northwest Rankin Middle
- High: Northwest Rankin
Source: MLS United. This data may not be complete. We recommend contacting the local school district to confirm school assignments for this home.
Similar homes
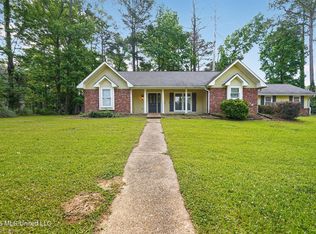
- $294,9004 bd2 ba2k sqft940 Tenby Dr, Brandon, MS 39047For Sale
 MLS ID #4149782, Robert E Salmons, Entera Realty, LLC. MLS United
 - $299,9003 bd3 ba2.3k sqft443 Bradford Dr, Brandon, MS 39047For Sale
 MLS ID #4160585, Colin A Baker, Southern Homes Real Estate. MLS United
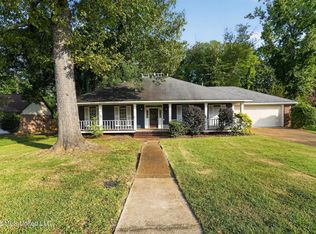
 - $284,9003 bd2 ba2.1k sqft320 Hanley Cir, Brandon, MS 39047For Sale
 MLS ID #4158486, Robert E Salmons, Entera Realty, LLC. MLS United
 - $299,0003 bd2 ba1.9k sqft115 Marble Head Dr, Brandon, MS 39047For Sale
 MLS ID #4157525, Jeanie P Malouf, Jeanie Malouf Real Estate. MLS United
