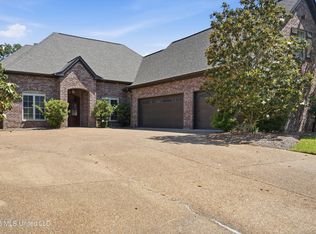
This home is the deal of a lifetime. Owner has reduced this home to an unbelievable price. You can take advantage of this price to update to your personal taste. With 3500 sq ft, 4 bedrooms, 3 and a half bathrooms, formal dining, formal living, family room, plus a bonus room, plus a sunroom, you have all the room you need including lots of storage. In addition, this home is situated on a nearly half acre lot offering privacy and lots of room to enjoy outdoors. Another plus is the 2 car garage and ample parking space for additional vehicles. This home is just waiting for a family to move right in. All bedrooms have direct access to a bath. One of the 3 upstairs secondary bedrooms is large enough for a second primary bedroom with a private bath. The large primary bedroom downstairs offers a primary bath with a walk-in shower, jetted tub, a double vanity plus an additional separate vanity, and a large walk-in closet. All of the bedrooms offer lots of closet space and there are ample storage closets throughout the home. Also upstairs is a bonus room perfect for a play room, hobby room or whatever! The nice size kitchen has lots of storage, and island and well organized for anyone who enjoys lots or little cooking. Off the kitchen you have a half bath and a laundry room with a sink. The sunroom is perfect for a recreation area, a workout room or for just relaxing overlooking the large backyard. The outside deck has a natural gas grill hookup and an electrical outlet to plug in a hot tub. The yard offers a sprinkler system for easier yard maintenance. It just offers so much for the money! In addition, the Castlewoods community offers lots of amenities such as golf course, activity and workout center, pool, tennis, etc for an additional membership fee.
Active
Price cut: $20K (10/9)
$379,900
443 Woodlands Cir, Brandon, MS 39047
4beds
3,504sqft
Residential, Single Family Residence
Built in 1991
0.43 Acres Lot
$375,900 Zestimate®
$108/sqft
$29/mo HOA
What's special
Bonus roomFormal livingLarge primary bedroom downstairsFormal diningJetted tubFamily roomLarge walk-in closet
- 125 days
- 784
- 66
Zillow last checked:
Listing updated:
Listed by:
Vicki Freeze 601-506-4989,
Crye-Leike 601-939-5160
Source: MLS United,MLS#: 4152051
Facts & features
Interior
Bedrooms & bathrooms
- Bedrooms: 4
- Bathrooms: 4
- Full bathrooms: 3
- 1/2 bathrooms: 1
Bonus room
- Level: Upper
Family room
- Level: Main
Sunroom
- Level: Main
Heating
- Central, Natural Gas
Cooling
- Ceiling Fan(s), Central Air, Electric
Appliances
- Included: Dishwasher, Disposal, Microwave
- Laundry: Laundry Room, Main Level, Sink
Features
- Ceiling Fan(s), Double Vanity, Eat-in Kitchen, Entrance Foyer, Granite Counters, High Ceilings, Kitchen Island, Primary Downstairs, Soaking Tub, Storage, Walk-In Closet(s)
- Flooring: Carpet, Ceramic Tile, Laminate
- Windows: Vinyl
- Has fireplace: Yes
- Fireplace features: Gas Log
Interior area
- Total structure area: 3,504
- Total interior livable area: 3,504 sqft
Video & virtual tour
Property
Parking
- Total spaces: 2
- Parking features: Garage Door Opener, Garage Faces Side
- Garage spaces: 2
Features
- Levels: Two
- Stories: 2
- Patio & porch: Deck, Patio
- Exterior features: Private Yard
- Fencing: Back Yard,Wrought Iron
Lot
- Size: 0.43 Acres
Details
- Parcel number: I11a00000200860
Construction
Type & style
- Home type: SingleFamily
- Property subtype: Residential, Single Family Residence
Materials
- Brick
- Foundation: Slab
- Roof: Architectural Shingles
Condition
- Move In Ready
- New construction: No
- Year built: 1991
Utilities & green energy
- Sewer: Public Sewer
- Water: Public
- Utilities for property: Electricity Connected, Natural Gas Connected, Sewer Connected, Water Connected
Community & HOA
Community
- Security: Smoke Detector(s)
- Subdivision: Woodlands Of Castlewoods
HOA
- Has HOA: Yes
- Services included: Other
- HOA fee: $350 annually
Location
- Region: Brandon
Financial & listing details
- Price per square foot: $108/sqft
- Tax assessed value: $346,330
- Annual tax amount: $3,632
- Date on market: 6/8/2026
- Electric utility on property: Yes
Estimated market value
$375,900
$357,000 - $395,000
$3,327/mo
Price history
| Date | Event | Price |
|---|---|---|
| 10/9/2026 | Price change | $379,900-5%$108/sqft |
Source: MLS United #4152051 Report a problem | ||
| 9/15/2026 | Price change | $399,900-2.4%$114/sqft |
Source: MLS United #4152051 Report a problem | ||
| 8/15/2026 | Price change | $409,900-2.4%$117/sqft |
Source: MLS United #4152051 Report a problem | ||
| 6/8/2026 | Listed for sale | $419,900+34.6%$120/sqft |
Source: MLS United #4152051 Report a problem | ||
| 7/30/2019 | Sold | -- |
Source: MLS United #1311388 Report a problem | ||
| 7/9/2019 | Pending sale | $312,000$89/sqft |
Source: MERCK TEAM REALTY, INC. #311388 Report a problem | ||
| 5/24/2019 | Price change | $312,000-2.5%$89/sqft |
Source: MERCK TEAM REALTY, INC. #311388 Report a problem | ||
| 4/17/2019 | Price change | $319,900+3.4%$91/sqft |
Source: MERCK TEAM REALTY, INC. #311388 Report a problem | ||
| 4/12/2019 | Price change | $309,400-0.2%$88/sqft |
Source: MERCK TEAM REALTY, INC. #311388 Report a problem | ||
| 3/15/2019 | Price change | $309,900-4.5%$88/sqft |
Source: MERCK TEAM REALTY, INC. #311388 Report a problem | ||
| 2/25/2019 | Price change | $324,500-1.6%$93/sqft |
Source: MERCK TEAM REALTY, INC. #311388 Report a problem | ||
| 2/13/2019 | Price change | $329,900-2.9%$94/sqft |
Source: MERCK TEAM REALTY, INC. #311388 Report a problem | ||
| 1/26/2019 | Price change | $339,900-1.4%$97/sqft |
Source: MERCK TEAM REALTY, INC. #311388 Report a problem | ||
| 10/30/2018 | Price change | $344,900-1.4%$98/sqft |
Source: MERCK TEAM REALTY, INC. #311388 Report a problem | ||
| 7/31/2018 | Listed for sale | $349,900$100/sqft |
Source: MERCK TEAM REALTY, INC. #311388 Report a problem | ||
Public tax history
| Year | Property taxes | Tax assessment |
|---|---|---|
| 2025 | $3,632 +5.9% | $34,633 |
| 2024 | $3,430 +18.3% | $34,633 +16.6% |
| 2023 | $2,900 +1.6% | $29,710 |
| 2022 | $2,855 | $29,710 |
| 2021 | $2,855 -6% | $29,710 -28.9% |
| 2020 | $3,037 +13.4% | $41,772 |
| 2019 | $2,679 -41.1% | $41,772 +50% |
| 2018 | $4,552 +69.9% | $27,848 |
| 2017 | $2,679 | $27,848 +3.1% |
| 2016 | $2,679 +9.1% | $27,013 |
| 2015 | $2,455 | $27,013 |
| 2014 | $2,455 +2.4% | $27,013 |
| 2013 | $2,397 | $27,013 |
| 2012 | $2,397 +4.4% | $27,013 |
| 2011 | $2,296 +4.3% | $27,013 +3.8% |
| 2010 | $2,200 | $26,018 |
| 2009 | $2,200 +0.6% | $26,018 0% |
| 2008 | $2,187 +14.8% | $26,027 |
| 2007 | $1,906 -0.2% | -- |
| 2006 | $1,909 -0.8% | -- |
| 2005 | $1,924 +1.2% | -- |
| 2004 | $1,902 +1.8% | -- |
| 2003 | $1,868 +2.1% | -- |
| 2002 | $1,830 | -- |
| 2001 | -- | $21,141 -90% |
| 2000 | $1,584 | $211,410 |
Find assessor info on the county website
Monthly payment
Est. payment
Payment breakdown
Explore the cost of this home by adjusting the details. Changes won't be saved.Climate risks
Neighborhood: 39047
Nearby schools
Schools provided by the listing agent
- Elementary: Northwest Elementary School
- Middle: Northwest Rankin Middle
- High: Northwest Rankin
Source: MLS United. This data may not be complete. We recommend contacting the local school district to confirm school assignments for this home.



Similar homes
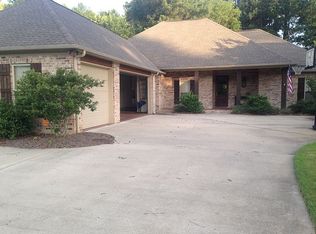
- $414,0004 bd3 ba2.3k sqft110 Willow Crest Cir, Brandon, MS 39047For Sale
 MLS ID #4147209, Rod Crosby, Susan Burton Real Estate, LLC. MLS United
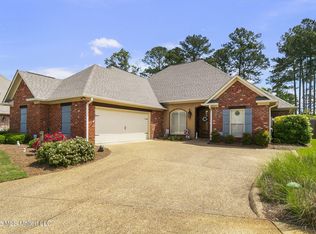
 - $514,9004 bd4 ba3.1k sqft103 Woodlands Green Dr, Brandon, MS 39047For Sale
 MLS ID #4151621, Mark Williams, Keller Williams. MLS United
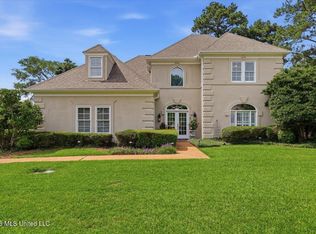
 - $414,9004 bd3 ba3.2k sqft314 Avalon Way, Brandon, MS 39047For Sale
 MLS ID #4143165, Sheila Simmons, Maselle & Associates Inc. MLS United
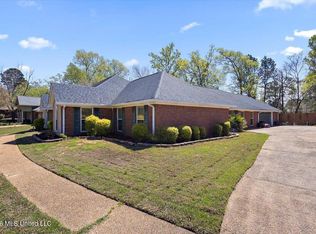
 - $414,9004 bd3 ba3k sqft317 Gladeview Pl, Brandon, MS 39047For Sale
 MLS ID #4149285, Barbara Mooney, McKee Realty, Inc.. MLS United
