REDUCED!!!! This gorgeous home features 4 spacious bedrooms and 3 full bathrooms, offering plenty of room for comfortable living. Conveniently located!! The formal dining room is perfect for entertaining, while the hardwood floors throughout the common areas provide an elegant touch. The recently renovated kitchen boasts white quartz countertops, offering a sleek, modern look with plenty of prep space. Beautiful contemporary fridge to remain! The primary bathroom is particularly spacious, designed for relaxation with ample space to unwind. Outside, you'll find a fully fenced backyard, offering privacy and security. Enjoy the fresh air in the comfortable back screened porch, complete with automatic remote screens for added convenience and comfort. Also - this home has an irrigation system for easy maintenance of the landscaped yard. Plus inside the garage - an extra heated and cooled office space (not included in square footage.) This home blends function, luxury, and modern living in a desirable and inviting setting.
Active
Price cut: $8K (7/27)
$489,000
300 Deer Holw, Brandon, MS 39047
4beds
2,629sqft
Residential, Single Family Residence
Built in 2007
0.4 Acres Lot
$476,800 Zestimate®
$186/sqft
$-- HOA
What's special
Recently renovated kitchen
- 204 days
- 214
- 8
Zillow last checked:
Listing updated:
Listed by:
Bethany Johnson 601-941-0602,
Nix-Tann & Associates, Inc. 601-982-7918,
Janelle Hederman 601-668-1558
Source: MLS United,MLS#: 4141236
Facts & features
Interior
Bedrooms & bathrooms
- Bedrooms: 4
- Bathrooms: 3
- Full bathrooms: 3
Heating
- Central, Fireplace(s), Heat Pump, Natural Gas
Cooling
- Ceiling Fan(s), Central Air, Electric
Appliances
- Included: Dishwasher, Double Oven, Gas Cooktop, Refrigerator, Stainless Steel Appliance(s)
- Laundry: Laundry Room
Features
- Bar, Breakfast Bar, Built-in Features, Crown Molding, Double Vanity, Granite Counters, High Ceilings, Walk-In Closet(s)
- Flooring: Carpet, Tile, Wood
- Doors: Double Entry
- Windows: Vinyl Clad
- Has fireplace: Yes
- Fireplace features: Den, Gas Starter
Interior area
- Total structure area: 2,629
- Total interior livable area: 2,629 sqft
Video & virtual tour
Property
Parking
- Total spaces: 2
- Parking features: Concrete
- Garage spaces: 2
Features
- Levels: One
- Stories: 1
- Patio & porch: Porch, Screened
- Exterior features: Private Yard
- Fencing: Back Yard,Privacy,Wood,Fenced
Lot
- Size: 0.4 Acres
- Features: Landscaped
Details
- Parcel number: H11i00000202480
Construction
Type & style
- Home type: SingleFamily
- Architectural style: Traditional
- Property subtype: Residential, Single Family Residence
Materials
- Brick
- Foundation: Slab
- Roof: Architectural Shingles
Condition
- New construction: No
- Year built: 2007
Utilities & green energy
- Sewer: Public Sewer
- Water: Public
- Utilities for property: Electricity Connected, Natural Gas Connected, Sewer Connected, Water Connected
Community & HOA
Community
- Security: None
- Subdivision: Deer Park
HOA
- Has HOA: Yes
- Services included: Management
Location
- Region: Brandon
Financial & listing details
- Price per square foot: $186/sqft
- Tax assessed value: $311,860
- Annual tax amount: $2,822
- Date on market: 3/4/2026
- Electric utility on property: Yes
Estimated market value
$476,800
$453,000 - $501,000
$2,728/mo
Price history
| Date | Event | Price |
|---|---|---|
| 7/27/2026 | Price change | $489,000-1.6%$186/sqft |
Source: MLS United #4141236 Report a problem | ||
| 5/7/2026 | Price change | $497,000-0.4%$189/sqft |
Source: MLS United #4141236 Report a problem | ||
| 3/4/2026 | Listed for sale | $498,9000%$190/sqft |
Source: MLS United #4141236 Report a problem | ||
| 1/15/2026 | Listing removed | $499,000$190/sqft |
Source: MLS United #4109633 Report a problem | ||
| 12/24/2025 | Price change | $499,000-0.4%$190/sqft |
Source: MLS United #4109633 Report a problem | ||
| 9/23/2025 | Price change | $501,000-2.3%$191/sqft |
Source: MLS United #4109633 Report a problem | ||
| 7/8/2025 | Price change | $512,999-0.4%$195/sqft |
Source: MLS United #4109633 Report a problem | ||
| 4/10/2025 | Listed for sale | $515,000+80.7%$196/sqft |
Source: MLS United #4109633 Report a problem | ||
| 3/24/2021 | Listing removed | -- |
Source: Owner Report a problem | ||
| 2/6/2014 | Listing removed | $285,000$108/sqft |
Source: Owner Report a problem | ||
| 8/10/2013 | Listed for sale | $285,000-7.2%$108/sqft |
Source: Owner Report a problem | ||
| 12/15/2011 | Listing removed | $307,000$117/sqft |
Source: Maselle & Associates, Inc. #232315 Report a problem | ||
| 6/15/2011 | Listed for sale | $307,000$117/sqft |
Source: Maselle & Associates, Inc. #232315 Report a problem | ||
Public tax history
| Year | Property taxes | Tax assessment |
|---|---|---|
| 2025 | $2,934 +4% | $31,186 |
| 2024 | $2,822 -2.6% | $31,186 +0.9% |
| 2023 | $2,897 +1.2% | $30,919 |
| 2022 | $2,862 -1.7% | $30,919 |
| 2021 | $2,912 -15.2% | $30,919 +12.8% |
| 2020 | $3,434 +10.9% | $27,408 |
| 2019 | $3,097 -1.3% | $27,408 |
| 2018 | $3,137 +0.6% | $27,408 |
| 2017 | $3,119 | $27,408 +1.6% |
| 2016 | $3,119 +6.1% | $26,986 |
| 2015 | $2,939 | $26,986 |
| 2014 | $2,939 +2% | $26,986 |
| 2013 | $2,881 | $26,986 |
| 2012 | $2,881 +3.6% | $26,986 |
| 2011 | $2,780 +3.7% | $26,986 |
| 2010 | $2,680 -5.1% | $26,986 -5.3% |
| 2009 | $2,824 +137.9% | $28,486 +245.3% |
| 2008 | $1,187 | $8,250 |
Find assessor info on the county website
Monthly payment
Est. payment
Payment breakdown
Explore the cost of this home by adjusting the details. Changes won't be saved.Climate risks
Neighborhood: 39047
Nearby schools
Schools provided by the listing agent
- Elementary: Highland Bluff Elm
- Middle: Northwest Rankin
- High: Northwest Rankin
Source: MLS United. This data may not be complete. We recommend contacting the local school district to confirm school assignments for this home.
Similar homes
- $479,0004 bd3 ba2.7k sqft103 Deer Holw, Brandon, MS 39047For Sale
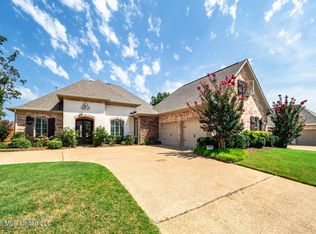 MLS ID #4160334, David Moncrief, Clapton Realty Company. MLS United
 - $350,0003 bd3 ba2.2k sqft115 Diamondback Ln, Brandon, MS 39047For Sale
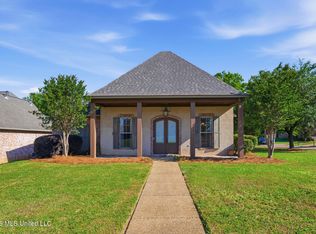 MLS ID #4147984, Melissa Hutchison, Charlotte Smith Real Estate. MLS United
 - $414,9004 bd3 ba3.2k sqft314 Avalon Way, Brandon, MS 39047For Sale
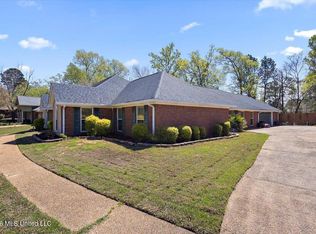 MLS ID #4143165, Sheila Simmons, Maselle & Associates Inc. MLS United
 - $414,9004 bd3 ba3k sqft317 Gladeview Pl, Brandon, MS 39047For Sale
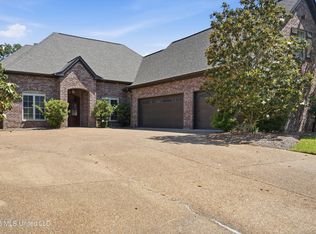 MLS ID #4149285, Barbara Mooney, McKee Realty, Inc.. MLS United
