MAJOR PRICE IMPROVEMENT! Beautifully renovated 4-bedroom, 4.5-bath home in the highly desirable Crossgates community. Situated on an oversized approximately 0.75-acre lot, this spacious home offers an excellent combination of space, updates, and value. Move-in ready with generous living areas, updated finishes, and plenty of room inside and out. Seller is motivated and has priced this home to move. Schedule your showing today!
Active
Price cut: $40K (10/5)
$409,900
409 Fawnwood Dr, Brandon, MS 39042
4beds
3,296sqft
Residential, Single Family Residence
Built in 1993
0.85 Acres Lot
$401,900 Zestimate®
$124/sqft
$-- HOA
What's special
Updated finishesSpacious home
- 118 days
- 1,474
- 99
Zillow last checked:
Listing updated:
Listed by:
JAY Samander 601-497-0493,
EXIT Realty Collective 601-488-3948
Source: MLS United,MLS#: 4154279
Facts & features
Interior
Bedrooms & bathrooms
- Bedrooms: 4
- Bathrooms: 5
- Full bathrooms: 4
- 1/2 bathrooms: 1
Heating
- Ceiling, Central, ENERGY STAR Qualified Equipment, Fireplace(s), Natural Gas
Cooling
- Ceiling Fan(s), Central Air, ENERGY STAR Qualified Equipment, Exhaust Fan, Gas, Multi Units
Appliances
- Included: Built-In Range, Cooktop, Dishwasher, Disposal, Double Oven, Dryer, Electric Cooktop, Electric Range, Electric Water Heater, ENERGY STAR Qualified Appliances, ENERGY STAR Qualified Dishwasher, ENERGY STAR Qualified Dryer, ENERGY STAR Qualified Refrigerator, ENERGY STAR Qualified Washer, ENERGY STAR Qualified Water Heater, Exhaust Fan, Free-Standing Refrigerator, Gas Water Heater, Instant Hot Water, Microwave, Oven, Refrigerator, Self Cleaning Oven, Stainless Steel Appliance(s), Tankless Water Heater, Warming Drawer, Washer, Washer/Dryer, Water Heater
- Laundry: Electric Dryer Hookup, Laundry Chute, Laundry Closet, Laundry Room, Lower Level, Main Level, Multiple Locations, Washer Hookup
Features
- Built-in Features, Ceiling Fan(s), Double Vanity, Eat-in Kitchen, Entrance Foyer, Granite Counters, High Ceilings, Pantry, Primary Downstairs, Recessed Lighting, Smart Home, Smart Thermostat, Stone Counters, Storage, Track Lighting, Walk-In Closet(s), Wired for Data, Wired for Sound
- Flooring: Vinyl, Granite, Hardwood, Laminate, Simulated Wood, Tile, Wood
- Windows: Aluminum Frames, ENERGY STAR Qualified Windows, Insulated Windows, Solar Screens
- Has fireplace: Yes
- Fireplace features: Gas Log, Gas Starter, Living Room, Wood Burning
Interior area
- Total structure area: 3,296
- Total interior livable area: 3,296 sqft
Video & virtual tour
Property
Parking
- Total spaces: 2
- Parking features: Driveway, Direct Access, Concrete
- Garage spaces: 2
- Has uncovered spaces: Yes
Features
- Levels: Two
- Stories: 2
- Exterior features: Private Yard, Rain Gutters
- Fencing: Back Yard,Wood,Full,Fenced
- Waterfront features: None
Lot
- Size: 0.85 Acres
- Features: Corner Lot, Cul-De-Sac, Few Trees, Front Yard, Rectangular Lot
Details
- Parcel number: H09l00005100100
- Zoning description: General Residential
Construction
Type & style
- Home type: SingleFamily
- Architectural style: Contemporary
- Property subtype: Residential, Single Family Residence
Materials
- Vinyl, Brick, Stucco, Synthetic Stucco
- Foundation: Conventional, Slab
- Roof: Architectural Shingles,Shingle
Condition
- Move In Ready
- New construction: No
- Year built: 1993
Utilities & green energy
- Sewer: Public Sewer
- Water: Public
- Utilities for property: Cable Available, Electricity Connected, Natural Gas Connected, Sewer Connected, Water Connected, Cat-5 Prewired
Community & HOA
Community
- Features: Pool
- Security: Carbon Monoxide Detector(s), Closed Circuit Camera(s), Security Service, Security System, Smoke Detector(s)
- Subdivision: Crossgates
HOA
- Has HOA: No
Location
- Region: Brandon
Financial & listing details
- Price per square foot: $124/sqft
- Tax assessed value: $284,930
- Annual tax amount: $3,471
- Date on market: 10/10/2026
- Electric utility on property: Yes
Estimated market value
$401,900
$382,000 - $422,000
$2,660/mo
Price history
| Date | Event | Price |
|---|---|---|
| 10/5/2026 | Price change | $409,900-8.9%$124/sqft |
Source: MLS United #4154279 Report a problem | ||
| 6/29/2026 | Listed for sale | $449,900+50%$136/sqft |
Source: MLS United #4154279 Report a problem | ||
| 9/3/2025 | Listing removed | -- |
Source: Owner Report a problem | ||
| 6/5/2025 | Price change | $300,000-4.8%$91/sqft |
Source: Owner Report a problem | ||
| 5/22/2025 | Price change | $315,000-6%$96/sqft |
Source: Owner Report a problem | ||
| 4/30/2025 | Listed for sale | $335,000+52.6%$102/sqft |
Source: Owner Report a problem | ||
| 5/8/2014 | Listing removed | $219,500$67/sqft |
Source: McIntosh and Associates, LLC #247337 Report a problem | ||
| 4/5/2014 | Listed for sale | $219,500-4.4%$67/sqft |
Source: McIntosh and Associates, LLC #247337 Report a problem | ||
| 4/8/2013 | Price change | $229,500-1.7%$70/sqft |
Source: McIntosh and Associates, LLC #247337 Report a problem | ||
| 11/8/2012 | Price change | $233,500+1.6%$71/sqft |
Source: McIntosh and Associates, LLC #247337 Report a problem | ||
| 7/2/2012 | Listed for sale | $229,900-3.6%$70/sqft |
Source: CENTURY 21 Maselle & Associates #236327 Report a problem | ||
| 10/22/2011 | Listed for sale | $238,500$72/sqft |
Source: Maselle & Associates, Inc. #236327 Report a problem | ||
Public tax history
| Year | Property taxes | Tax assessment |
|---|---|---|
| 2025 | $3,471 +1.5% | $28,493 |
| 2024 | $3,419 +10.5% | $28,493 +9.6% |
| 2023 | $3,094 +1.3% | $26,003 |
| 2022 | $3,055 | $26,003 |
| 2021 | $3,055 -39.3% | $26,003 -25.3% |
| 2020 | $5,032 +11.4% | $34,799 |
| 2019 | $4,517 -1.5% | $34,799 |
| 2018 | $4,586 +1.5% | $34,799 |
| 2017 | $4,517 | $34,799 +2.9% |
| 2016 | $4,517 +10.5% | $33,830 |
| 2015 | $4,086 +1.8% | $33,830 |
| 2014 | $4,014 | $33,830 |
| 2013 | $4,014 +5.3% | $33,830 |
| 2012 | $3,811 +3.4% | $33,830 |
| 2011 | $3,684 | $33,830 |
| 2010 | $3,684 | $33,830 |
| 2009 | $3,684 +0.5% | $33,830 |
| 2008 | $3,667 +12.8% | $33,830 |
| 2007 | $3,252 -0.1% | -- |
| 2006 | $3,255 -0.6% | -- |
| 2005 | $3,275 -1.8% | -- |
| 2004 | $3,335 +0.5% | -- |
| 2003 | $3,317 +1.5% | -- |
| 2002 | $3,267 | -- |
| 2001 | -- | $26,579 -85% |
| 2000 | $2,680 | $177,190 |
Find assessor info on the county website
Monthly payment
Est. payment
Payment breakdown
Explore the cost of this home by adjusting the details. Changes won't be saved.Climate risks
Neighborhood: 39042
Nearby schools
Schools provided by the listing agent
- Elementary: Rouse
- Middle: Brandon
- High: Brandon
Source: MLS United. This data may not be complete. We recommend contacting the local school district to confirm school assignments for this home.
Similar homes
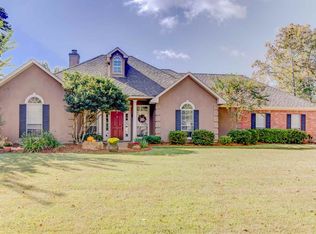
- $459,0004 bd4 ba3k sqft245 Cannon Ridge Dr, Brandon, MS 39042For Sale
 MLS ID #4162245, Meshia Edwards, Edwards Realty Co.. MLS United
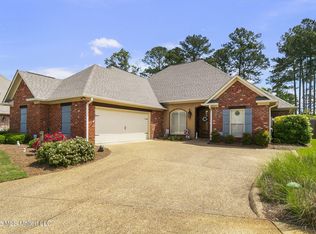
 - $379,9004 bd4 ba3.5k sqft443 Woodlands Cir, Brandon, MS 39047For Sale
 MLS ID #4152051, Vicki Freeze, Crye-Leike. MLS United
 - $369,9004 bd3 ba2.1k sqft607 Wild Horse Ln, Brandon, MS 39042For Sale
 MLS ID #4152771, Drew Jackson, Havard Real Estate Group, LLC. MLS United
 - $414,0004 bd3 ba2.3k sqft110 Willow Crest Cir, Brandon, MS 39047For Sale
 MLS ID #4147209, Rod Crosby, Susan Burton Real Estate, LLC. MLS United
