Welcome to 615 Turnberry Lane, a stunning 3,146 sq. ft. sanctuary nestled in the heart of the sought-after Wendover subdivision. From the moment you step into the grand foyer, you are greeted by an atmosphere of elegance and comfort. The spacious, open-concept living and dining areas flow effortlessly, making it the perfect home for hosting gatherings of any size. The heart of the home is a gourmet-inspired kitchen featuring expansive granite countertops and generous prep space, perfect for the home chef. The private primary suite is spacious with a ensuite bathroom and expansive closet. Upstairs, you'll find an impressive & bonus room accessed by a signature spiral staircase—a versatile space waiting to become your home office, media room, or play area. With four spacious bedrooms—there is room for everyone to retreat in style. Two of the bedrooms are adjoined with a bath and one has an ensuite bath. Seller is allowing the buyers to select their carpet of choice upstairs with a flooring allowance. Step outside to your own private oasis. The backyard has been professionally landscaped and features a fresh tiered deck , creating the ultimate backdrop for summer barbeques and sunset relaxation in the hot tub. Residents of Wendover also enjoy top-tier community amenities, including a pool, clubhouse, park, and playground. Situated just minutes from the Renaissance shopping center, Madison, the Reservoir, and Jackson, this home offers an unbeatable lifestyle. This home is ready and waiting for you. Schedule your private tour today!
Active
$415,000
615 Turnberry Ln, Ridgeland, MS 39157
4beds
3,146sqft
Residential, Single Family Residence
Built in 1997
0.29 Acres Lot
$396,000 Zestimate®
$132/sqft
$650/mo HOA
What's special
Private primary suiteGrand foyerFresh tiered deckExpansive closetGenerous prep spaceEnsuite bathroomSignature spiral staircase
- 82 days
- 275
- 18
Zillow last checked:
Listing updated:
Listed by:
Stephanie Remore 601-955-7176,
Keller Williams 601-977-9411
Source: MLS United,MLS#: 4154754
Facts & features
Interior
Bedrooms & bathrooms
- Bedrooms: 4
- Bathrooms: 4
- Full bathrooms: 3
- 1/2 bathrooms: 1
Heating
- Central, Fireplace(s), Natural Gas
Cooling
- Ceiling Fan(s), Central Air, Gas
Appliances
- Included: Cooktop, Dishwasher, Disposal, Double Oven, Electric Cooktop, Exhaust Fan, Gas Water Heater, Microwave, Oven, Refrigerator, Self Cleaning Oven, Water Heater
- Laundry: Laundry Room, Main Level
Features
- Double Vanity, Entrance Foyer, High Ceilings, Primary Downstairs, Walk-In Closet(s), Other, Breakfast Bar
- Flooring: Carpet, Ceramic Tile, Wood
- Doors: Dead Bolt Lock(s)
- Windows: Window Treatments, Wood Frames
- Has fireplace: Yes
- Fireplace features: Gas Log
Interior area
- Total structure area: 3,146
- Total interior livable area: 3,146 sqft
Video & virtual tour
Property
Parking
- Total spaces: 2
- Parking features: Attached, Garage Door Opener, Garage Faces Side
- Attached garage spaces: 2
Features
- Levels: Two
- Stories: 2
- Patio & porch: Deck
- Exterior features: Private Yard, Rain Gutters, See Remarks
- Fencing: Back Yard,Chain Link
- Waterfront features: None
Lot
- Size: 0.29 Acres
Details
- Additional structures: Kennel/Dog Run
- Parcel number: 072i29c0700000
Construction
Type & style
- Home type: SingleFamily
- Architectural style: Traditional
- Property subtype: Residential, Single Family Residence
Materials
- Brick
- Foundation: Concrete Perimeter, Slab
- Roof: Composition,Shingle
Condition
- New construction: No
- Year built: 1997
Utilities & green energy
- Sewer: Public Sewer
- Water: Public
- Utilities for property: Electricity Available, Natural Gas Available, Water Available, Cat-5 Prewired
Community & HOA
Community
- Features: Biking Trails, Clubhouse, Hiking/Walking Trails, Park, Playground, Pool, Spa
- Security: Prewired, Security System, Smoke Detector(s)
- Subdivision: Wendover
HOA
- Has HOA: Yes
- Services included: Maintenance Grounds, Management, Pool Service
- HOA fee: $325 bi-monthly
Location
- Region: Ridgeland
Financial & listing details
- Price per square foot: $132/sqft
- Tax assessed value: $279,340
- Annual tax amount: $4,515
- Date on market: 7/3/2026
- Electric utility on property: Yes
Estimated market value
$396,000
$376,000 - $416,000
$3,727/mo
Price history
| Date | Event | Price |
|---|---|---|
| 7/3/2026 | Listed for sale | $415,000+25.8%$132/sqft |
Source: MLS United #4154754 Report a problem | ||
| 1/8/2019 | Sold | -- |
Source: Agent Provided Report a problem | ||
| 12/21/2017 | Listing removed | $330,000$105/sqft |
Source: CENTURY 21 Maselle and Associates #298608.J Report a problem | ||
| 9/21/2017 | Price change | $330,000-1.5%$105/sqft |
Source: CENTURY 21 Maselle and Associates #298608.J Report a problem | ||
| 9/5/2017 | Price change | $335,000-1.2%$106/sqft |
Source: CENTURY 21 Maselle and Associates #298608.J Report a problem | ||
| 8/1/2017 | Price change | $339,000-1.3%$108/sqft |
Source: CENTURY 21 Maselle and Associates #298608.J Report a problem | ||
| 6/24/2017 | Listed for sale | $343,500+5.4%$109/sqft |
Source: CENTURY 21 Maselle and Associates #298608.J Report a problem | ||
| 6/12/2008 | Listing removed | $326,000$104/sqft |
Source: NCI Report a problem | ||
| 5/16/2008 | Listed for sale | $326,000$104/sqft |
Source: NCI Report a problem | ||
Public tax history
| Year | Property taxes | Tax assessment |
|---|---|---|
| 2025 | $4,515 | $41,901 |
| 2024 | $4,515 | $41,901 |
| 2023 | $4,515 | $41,901 |
| 2022 | $4,515 +4.1% | $41,901 +4.1% |
| 2021 | $4,339 +50% | $40,262 +50% |
| 2020 | $2,892 +11.6% | $26,841 |
| 2019 | $2,592 | $26,841 |
| 2018 | $2,592 | $26,841 +1.7% |
| 2017 | $2,592 +1.8% | $26,405 |
| 2016 | $2,545 | $26,405 |
| 2015 | $2,545 +0.3% | $26,405 +0.3% |
| 2014 | $2,537 | $26,331 |
| 2013 | -- | -- |
| 2012 | -- | -- |
| 2011 | -- | -- |
| 2010 | -- | -- |
| 2009 | -- | -- |
| 2008 | -- | -- |
| 2007 | -- | -- |
| 2006 | -- | -- |
| 2005 | -- | -- |
| 2004 | -- | -- |
| 2003 | -- | -- |
| 2001 | -- | -- |
| 2000 | -- | $16,210 |
Find assessor info on the county website
Monthly payment
Est. payment
Payment breakdown
Explore the cost of this home by adjusting the details. Changes won't be saved.Climate risks
Neighborhood: 39157
Nearby schools
Schools provided by the listing agent
- Elementary: Ann Smith
- Middle: Olde Towne
- High: Ridgeland
Source: MLS United. This data may not be complete. We recommend contacting the local school district to confirm school assignments for this home.
Similar homes
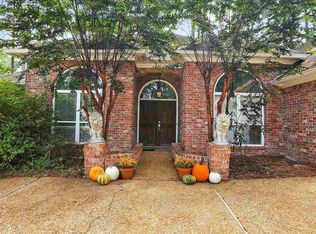
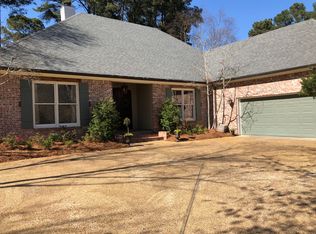
- $414,9004 bd4 ba2.9k sqft627 Wendover Way, Ridgeland, MS 39157For Sale
 MLS ID #4160276, Stephanie P Nix, RE/MAX Connection. MLS United
 - $452,9005 bd4 ba3.8k sqft610 Abbots Ln, Ridgeland, MS 39157For Sale
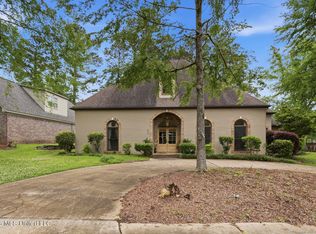 MLS ID #4147757, Sandra Ashford, Charlotte Smith Real Estate. MLS United
 - $347,0005 bd4 ba2.7k sqft607 Wendover Way, Ridgeland, MS 39157For Sale
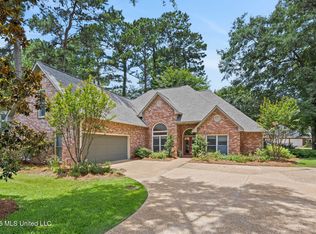 MLS ID #4153787, Alese Jones, Nix-Tann & Associates, Inc.. MLS United
 - $414,0004 bd3 ba3.1k sqft47 Avery Cir, Jackson, MS 39211For Sale
 MLS ID #4154466, Meaghan Murphy, Home Again Realty. MLS United
