Classic French Elevation! Beautiful Landscape! Entry Foyer accented with Black and White Tile! Spacious Formal Dining Room! Two Story Greatroom loaded with Natural Light! Banks of French Doors! Fireplace! Open Kitchen and Breakfast Room Spaces! Center Island! Breakfast Bar! Granite Surfaces! Stainless Appliances! Window above the Sink! Walk in Pantry! Glass Display Cabinets and Serving Center! Breakfast Room filled with Windows! Tile Floors! Laundry Room! Guest Room and Full Bah Downstairs! Upstairs 3 Bedrooms and Two Baths! Engineered Wood Floors Downstairs and Upstairs! Large Primary Suite! Dual Vanities! Separate Shower Space! Soaking Tub! Walk in Attic! Patio with Covered Pergola! Iron Fence! Swing Area! Playspace! Yard connects to the Walking Path! Storage Pad Fenced in! Dinsmor Community Amenities - Pool, Clubhouse, Tennis and Pickle Ball Courts, Gated Neighborhood!
Active
$425,000
211 Winsmere Way, Ridgeland, MS 39157
4beds
2,558sqft
Residential, Single Family Residence
Built in 1992
0.27 Acres Lot
$405,800 Zestimate®
$166/sqft
$-- HOA
What's special
Patio with covered pergolaLarge primary suiteClassic french elevationCenter islandTile floorsWalk in pantrySpacious formal dining room
- 5 days
- 687
- 68
Zillow last checked:
Listing updated:
Listed by:
Juanita Kennedy 601-955-9731,
Juanita Kennedy Real Estate, LLC 601-955-9731
Source: MLS United,MLS#: 4162511
Facts & features
Interior
Bedrooms & bathrooms
- Bedrooms: 4
- Bathrooms: 3
- Full bathrooms: 3
Heating
- Central, Natural Gas
Cooling
- Ceiling Fan(s), Central Air, Gas
Appliances
- Included: Dishwasher, Disposal, Microwave, Range Hood, Refrigerator, Stainless Steel Appliance(s), Vented Exhaust Fan
- Laundry: Electric Dryer Hookup, Inside, Laundry Room, Main Level, Sink, Washer Hookup
Features
- Bookcases, Breakfast Bar, Ceiling Fan(s), Crown Molding, Double Vanity, Eat-in Kitchen, Entrance Foyer, Granite Counters, High Ceilings, Kitchen Island, Pantry, Recessed Lighting, Soaking Tub, Walk-In Closet(s)
- Flooring: Simulated Wood, Tile
- Doors: French Doors, Insulated, Metal Insulated
- Windows: Insulated Windows
- Has fireplace: Yes
- Fireplace features: Gas Starter
Interior area
- Total structure area: 2,558
- Total interior livable area: 2,558 sqft
Video & virtual tour
Property
Parking
- Total spaces: 2
- Parking features: Garage Door Opener, Garage Faces Side, Paved
- Garage spaces: 2
Features
- Levels: One and One Half
- Stories: 1
- Patio & porch: Patio
- Exterior features: Private Yard
- Fencing: Wrought Iron
Lot
- Size: 0.27 Acres
- Features: Front Yard, Landscaped, Many Trees, Sprinklers In Front, Sprinklers In Rear, Subdivided
Details
- Parcel number: 071g26a0620000
Construction
Type & style
- Home type: SingleFamily
- Architectural style: Other
- Property subtype: Residential, Single Family Residence
Materials
- Stucco
- Foundation: Slab
- Roof: Architectural Shingles
Condition
- Move In Ready
- New construction: No
- Year built: 1992
Utilities & green energy
- Sewer: Public Sewer
- Water: Public
- Utilities for property: Electricity Connected, Natural Gas Connected, Water Connected
Community & HOA
Community
- Features: Clubhouse, Gated, Hiking/Walking Trails, Pool, Tennis Court(s)
- Security: Gated Community
- Subdivision: Dinsmor
HOA
- Has HOA: Yes
- Services included: Maintenance Grounds, Management, Pool Service, Security
Location
- Region: Ridgeland
Financial & listing details
- Price per square foot: $166/sqft
- Tax assessed value: $244,330
- Annual tax amount: $2,333
- Date on market: 9/15/2026
- Electric utility on property: Yes
Estimated market value
$405,800
$386,000 - $426,000
$4,193/mo
Price history
| Date | Event | Price |
|---|---|---|
| 9/15/2026 | Listed for sale | $425,000$166/sqft |
Source: MLS United #4162511 Report a problem | ||
Public tax history
| Year | Property taxes | Tax assessment |
|---|---|---|
| 2025 | $2,333 | $24,433 |
| 2024 | $2,333 -10.5% | $24,433 +1% |
| 2023 | $2,606 | $24,187 |
| 2022 | $2,606 +3.9% | $24,187 +3.9% |
| 2021 | $2,508 | $23,271 |
| 2020 | $2,508 +13.6% | $23,271 |
| 2019 | $2,208 | $23,271 |
| 2018 | $2,208 | $23,271 +1.6% |
| 2017 | $2,208 +1.8% | $22,907 |
| 2016 | $2,168 | $22,907 |
| 2015 | $2,168 | $22,907 |
| 2014 | $2,168 | $22,907 |
| 2013 | -- | -- |
| 2012 | -- | -- |
| 2011 | -- | -- |
| 2010 | -- | -- |
| 2009 | -- | -- |
| 2008 | -- | -- |
| 2007 | -- | -- |
| 2006 | -- | -- |
| 2005 | -- | -- |
| 2004 | -- | -- |
| 2003 | -- | -- |
| 2001 | -- | -- |
| 2000 | -- | $16,920 |
Find assessor info on the county website
Monthly payment
Est. payment
Payment breakdown
Explore the cost of this home by adjusting the details. Changes won't be saved.Climate risks
Neighborhood: 39157
Nearby schools
Schools provided by the listing agent
- Elementary: Ridgeland
- Middle: Olde Towne
- High: Madison Central
Source: MLS United. This data may not be complete. We recommend contacting the local school district to confirm school assignments for this home.
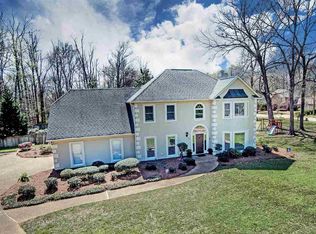
Similar homes
- $459,0004 bd3 ba2.5k sqft102 Westfield Rd, Ridgeland, MS 39157For Sale
 MLS ID #4162450, Laurie McClintock, Crye-Leike. MLS United
 - $415,0004 bd2 ba2.2k sqft104 Arbor Ridge Rd, Ridgeland, MS 39157For Sale
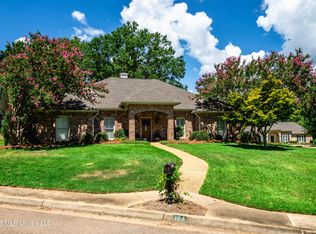 MLS ID #4161509, Jane Anna Barksdale, Delong & Barksdale Realty LLC. MLS United
 - $425,0004 bd4 ba2.9k sqft201 Winsmere Way, Ridgeland, MS 39157For Sale
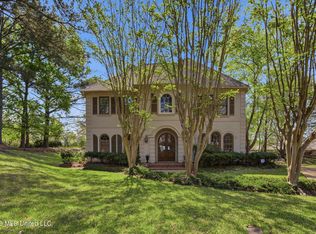 MLS ID #4143705, Juanita Kennedy, Juanita Kennedy Real Estate, LLC. MLS United
 - $384,5004 bd3 ba2.5k sqft715 Esplanade Dr, Ridgeland, MS 39157For Sale
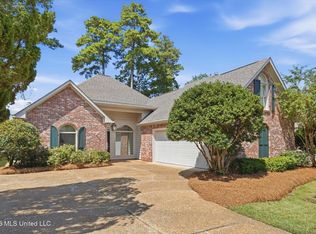 MLS ID #4163033, Sandra Hindsman, Keller Williams. MLS United
