Welcome to The Edgewater Charmer — a cute ranch-style home tucked into Gateway North where established trees, a great location, and the character you just don't find in many modern builds come together. Here, convenience truly is key. Just minutes from Ridgeland, Madison, the Reservoir spillway, shopping, and the Natchez Trace walking trails, this adorable 3-bedroom, 2-bath home sits on a corner lot that opens into a quiet cul-de-sac. From the street, the home has the welcoming look of a classic ranch, with mature trees and a charming front entry. One of the things that makes this home especially unique? The driveway and carport are tucked behind the house, allowing the front of the home to remain focused on its curb appeal rather than cars and concrete. Inside, warm wood floors flow throughout the main living areas. The foyer opens into an inviting living room featuring a real wood-burning fireplace and built-ins, along with an additional sitting area that would be perfect for cozy reading chairs or a small conversation space. The formal dining room connects seamlessly to the kitchen. The updated kitchen combines function and charm with granite countertops, stainless steel appliances, updated tile flooring, and a bright breakfast area overlooking the side yard through a bay window. The spacious bedrooms feature carpeting and plenty of room to spread out. The primary suite includes its own private bathroom, while the two additional bedrooms share a full hall bath. The hall bathroom offers ample storage and a generous sink area, thoughtfully separated from the toilet and shower for added functionality. Both bathrooms feature granite countertops and tile flooring, while the primary bath has a brand-new tub and shower surround. A separate laundry room adds everyday convenience, while the rear carport, additional storage shed, and mature lot provide plenty of space for vehicles, tools, and all the extras of life. **Charming, established, and wonderfully located, The Edgewater Charmer is a little different from today's typical build—and that's exactly what makes it special.
Active
$249,500
7105 Edgewater Dr, Ridgeland, MS 39157
3beds
1,843sqft
Residential, Single Family Residence
Built in 1976
0.31 Acres Lot
$244,100 Zestimate®
$135/sqft
$-- HOA
What's special
Additional storage shedMature treesRear carportMature lotQuiet cul-de-sacEstablished treesUpdated kitchen
- 16 days
- 801
- 86
Likely to sell faster than
Zillow last checked:
Listing updated:
Listed by:
Ashley Burke 601-454-3727,
Coldwell Banker Graham 601-607-4777
Source: MLS United,MLS#: 4161594
Facts & features
Interior
Bedrooms & bathrooms
- Bedrooms: 3
- Bathrooms: 2
- Full bathrooms: 2
Heating
- Central, Electric
Cooling
- Ceiling Fan(s), Central Air
Appliances
- Included: Disposal, Electric Water Heater, Free-Standing Electric Range, Stainless Steel Appliance(s)
- Laundry: Laundry Room
Features
- Bookcases, Eat-in Kitchen, Entrance Foyer, Granite Counters
- Flooring: Carpet, Tile, Wood
- Windows: Aluminum Frames
- Has fireplace: Yes
- Fireplace features: Hearth, Living Room, Wood Burning
Interior area
- Total structure area: 1,843
- Total interior livable area: 1,843 sqft
Property
Parking
- Total spaces: 2
- Parking features: Carport
- Carport spaces: 2
Features
- Levels: One
- Stories: 1
- Exterior features: Lighting
- Fencing: None
- Waterfront features: None
Lot
- Size: 0.31 Acres
- Features: Corner Lot, Cul-De-Sac
Details
- Additional structures: Shed(s), Storage
- Parcel number: 072h28c1010000
Construction
Type & style
- Home type: SingleFamily
- Architectural style: Ranch
- Property subtype: Residential, Single Family Residence
Materials
- Brick
- Foundation: Slab
- Roof: Architectural Shingles
Condition
- Move In Ready
- New construction: No
- Year built: 1976
Utilities & green energy
- Sewer: Public Sewer
- Water: Public
- Utilities for property: Fiber to the House
Community & HOA
Community
- Features: None
- Security: Smoke Detector(s)
- Subdivision: Gateway North
HOA
- Has HOA: No
Location
- Region: Ridgeland
Financial & listing details
- Price per square foot: $135/sqft
- Tax assessed value: $123,560
- Annual tax amount: $1,031
- Date on market: 9/5/2026
Estimated market value
$244,100
$232,000 - $256,000
$2,302/mo
Price history
| Date | Event | Price |
|---|---|---|
| 9/5/2026 | Listed for sale | $249,500+17.4%$135/sqft |
Source: MLS United #4161594 Report a problem | ||
| 12/10/2021 | Sold | -- |
Source: MLS United #1345067 Report a problem | ||
| 10/27/2021 | Pending sale | $212,500$115/sqft |
Source: MLS United #1345067 Report a problem | ||
| 10/21/2021 | Listed for sale | $212,500+23.5%$115/sqft |
Source:  CMMLS #345067 Report a problem CMMLS #345067 Report a problem | ||
| 2/21/2019 | Sold | -- |
Source: MLS United #1315216 Report a problem | ||
| 1/21/2019 | Pending sale | $172,000$93/sqft |
Source: Neighbor House, LLC #315216 Report a problem | ||
| 1/10/2019 | Price change | $172,000-1.7%$93/sqft |
Source: Neighbor House, LLC #315216 Report a problem | ||
| 12/10/2018 | Listed for sale | $175,000$95/sqft |
Source: Neighbor House, LLC #315216 Report a problem | ||
Public tax history
| Year | Property taxes | Tax assessment |
|---|---|---|
| 2025 | $1,031 | $12,356 |
| 2024 | $1,031 -22.5% | $12,356 |
| 2023 | $1,331 | $12,356 |
| 2022 | $1,331 +3.5% | $12,356 +3.5% |
| 2021 | $1,286 | $11,934 |
| 2020 | $1,286 -33% | $11,934 -33% |
| 2019 | $1,920 | $17,817 |
| 2018 | $1,920 | $17,817 +1.4% |
| 2017 | $1,920 +323.2% | $17,565 +50% |
| 2016 | $454 | $11,710 |
| 2015 | $454 | $11,710 |
| 2014 | $454 | $11,710 |
| 2013 | -- | -- |
| 2012 | -- | -- |
| 2011 | -- | -- |
| 2010 | -- | -- |
| 2009 | -- | -- |
| 2008 | -- | -- |
| 2007 | -- | -- |
| 2006 | -- | -- |
| 2005 | -- | -- |
| 2004 | -- | -- |
| 2003 | -- | -- |
| 2001 | -- | -- |
| 2000 | -- | $7,820 |
Find assessor info on the county website
Monthly payment
Est. payment
Payment breakdown
Explore the cost of this home by adjusting the details. Changes won't be saved.Climate risks
Neighborhood: 39157
Nearby schools
Schools provided by the listing agent
- Elementary: Ann Smith
- Middle: Olde Towne
- High: Ridgeland
Source: MLS United. This data may not be complete. We recommend contacting the local school district to confirm school assignments for this home.

Similar homes
- $259,0003 bd2 ba1.8k sqft308 Autumn Crest Dr, Ridgeland, MS 39157For Sale
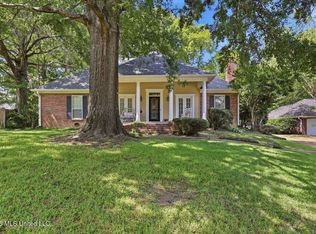 MLS ID #4158799, Rhonda Norris, Keller Williams. MLS United
 - $325,0003 bd2 ba1.8k sqft110 Honeysuckle Ln, Ridgeland, MS 39157For Sale
 MLS ID #4160396, Loretta D Martello, Front Gate Realty LLC. MLS United
 - $179,9003 bd2 ba1.5k sqft239 Walnut Ridge St, Ridgeland, MS 39157For Sale
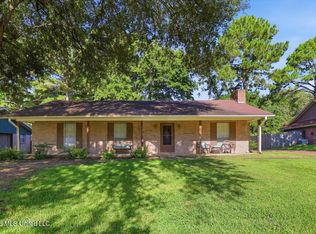 MLS ID #4159272, Deidra Coley, Keller Williams. MLS United
 - $249,5003 bd2 ba1.4k sqft106 Three Prong Rd, Brandon, MS 39047For Sale
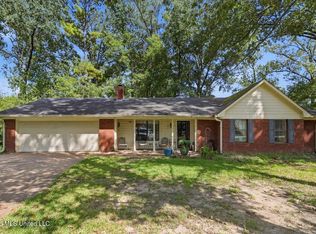 MLS ID #4161348, Jessica Evans, Evans Premier Properties, LLC. MLS United
