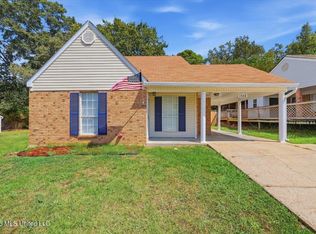
A chance to be out but not too far ! Fresh paint inside and out! 3 bedrooms 2 full baths plus office or extra primary closet! Some doors and light fixtures and appliances have been replaced! Vaulted ceiling in the living room. Formal dining which could be game room or office or 4 th bedroom!!
Active
$280,000
124 Shady Ln, Richland, MS 39218
3beds
1,780sqft
Residential, Single Family Residence
Built in 1995
0.47 Acres Lot
$272,500 Zestimate®
$157/sqft
$-- HOA
What's special
- 3 days
- 141
- 9
Likely to sell faster than
Zillow last checked:
Listing updated:
Listed by:
Bethany Culley 601-941-5285,
Keller Williams 601-977-9411
Source: MLS United,MLS#: 4167419
Facts & features
Interior
Bedrooms & bathrooms
- Bedrooms: 3
- Bathrooms: 2
- Full bathrooms: 2
Heating
- Central, Fireplace(s), Natural Gas
Cooling
- Central Air
Appliances
- Included: Dishwasher, Disposal, Electric Range, Microwave
- Laundry: Laundry Room
Features
- Ceiling Fan(s), Double Vanity, Entrance Foyer, High Ceilings, Storage, Walk-In Closet(s)
- Flooring: Ceramic Tile, Other, See Remarks
- Doors: Double Entry, Insulated
- Windows: Blinds, Vinyl
- Has fireplace: Yes
- Fireplace features: Den, Gas Log
Interior area
- Total structure area: 1,780
- Total interior livable area: 1,780 sqft
Video & virtual tour
Property
Parking
- Total spaces: 1
- Parking features: Attached
- Attached garage spaces: 1
Features
- Levels: One
- Stories: 1
- Patio & porch: Patio, See Remarks
- Exterior features: Private Yard, See Remarks
- Fencing: Chain Link,Partial,Wood
Lot
- Size: 0.47 Acres
- Dimensions: 100 x 200
- Features: Level
Details
- Additional structures: Shed(s)
- Parcel number: D07a00001600030
Construction
Type & style
- Home type: SingleFamily
- Architectural style: Traditional
- Property subtype: Residential, Single Family Residence
Materials
- Brick
- Foundation: Slab
- Roof: Architectural Shingles
Condition
- Move In Ready
- New construction: No
- Year built: 1995
Utilities & green energy
- Sewer: Public Sewer
- Water: Public
- Utilities for property: Electricity Available, Natural Gas Available, Water Available
Community & HOA
Community
- Security: Smoke Detector(s), None
- Subdivision: Metes And Bounds
HOA
- Has HOA: No
Location
- Region: Richland
Financial & listing details
- Price per square foot: $157/sqft
- Tax assessed value: $161,080
- Annual tax amount: $1,607
- Date on market: 11/4/2026
- Electric utility on property: Yes
Estimated market value
$272,500
$259,000 - $286,000
$1,875/mo
Price history
| Date | Event | Price |
|---|---|---|
| 11/4/2026 | Listed for sale | $280,000+67.2%$157/sqft |
Source: MLS United #4167419 Report a problem | ||
| 5/15/2015 | Sold | -- |
Source: MLS United #18308001_1273245 Report a problem | ||
| 3/18/2015 | Listed for sale | $167,500$94/sqft |
Source: McIntosh and Associates, LLC #273245 Report a problem | ||
Public tax history
| Year | Property taxes | Tax assessment |
|---|---|---|
| 2025 | $1,607 +1.9% | $16,108 |
| 2024 | $1,577 +7.7% | $16,108 +6.4% |
| 2023 | $1,464 +1.6% | $15,139 |
| 2022 | $1,441 | $15,139 |
| 2021 | $1,441 | $15,139 +13.6% |
| 2020 | $1,441 +15.9% | $13,329 |
| 2019 | $1,243 -2.1% | $13,329 |
| 2018 | $1,270 +2.1% | $13,329 |
| 2017 | $1,243 | $13,329 +3.7% |
| 2016 | $1,243 +10.6% | $12,859 |
| 2015 | $1,125 +2.5% | $12,859 |
| 2014 | $1,097 | $12,859 |
| 2013 | $1,097 | $12,859 |
| 2012 | $1,097 +4.6% | $12,859 |
| 2011 | $1,049 | $12,859 |
| 2010 | $1,049 | $12,859 |
| 2009 | $1,049 -0.2% | $12,859 -0.7% |
| 2008 | $1,052 +11.2% | $12,948 |
| 2007 | $945 -0.1% | -- |
| 2006 | $947 -0.8% | -- |
| 2005 | $954 | -- |
| 2004 | $954 +0.8% | -- |
| 2003 | $947 +8.2% | -- |
| 2002 | $875 | -- |
| 2001 | -- | $10,504 -90% |
| 2000 | $729 | $105,040 |
Find assessor info on the county website
Monthly payment
Est. payment
Payment breakdown
Explore the cost of this home by adjusting the details. Changes won't be saved.Climate risks
Neighborhood: 39218
Nearby schools
Schools provided by the listing agent
- Elementary: Richland
- Middle: Richland
- High: Richland
Source: MLS United. This data may not be complete. We recommend contacting the local school district to confirm school assignments for this home.

Similar homes
- $203,5003 bd2 ba1.5k sqft1428 Chelsea Ln, Richland, MS 39218For Sale
 MLS ID #4160887, Laura F Jackson, Maselle & Associates Inc. MLS United
- $195,0003 bd2 ba1.2k sqft1854 Cape Cv, Richland, MS 39218For Sale
 MLS ID #4160553, Julie White, McKee Realty, Inc.. MLS United
- $270,0003 bd2 ba1.4k sqft245 Greenfield Ridge Dr, Brandon, MS 39042For Sale
 MLS ID #4166916, Anita Orey, Arx Point Realty, LLC. MLS United
- $285,0003 bd2 ba1.8k sqft3502 Palestine Rd, Raymond, MS 39154For Sale
 MLS ID #4157123, Janie W Carter, Maselle & Associates Inc. MLS United
