Move-in ready, beautifully maintained, and ideally located in one of the area's most desirable subdivisions! This adorable 3-bedroom, 2-bath home offers comfortable living with a low-maintenance lifestyle. Washer and dryer will remain! Featuring zero carpet throughout, a desirable split-bedroom floor plan, and spacious closets in every bedroom, this home is designed for both everyday living and easy entertaining. The generously sized primary suite provides a peaceful retreat with an ensuite bath featuring double vanities, a separate shower, and a relaxing soaking tub, along with plenty of closet space. The kitchen offers granite countertops and opens naturally into the living areas, making it easy to stay connected while cooking and entertaining. Step outside to the beautiful covered patio overlooking the courtyard—a perfect spot for morning coffee, afternoon relaxation, or enjoying a quiet evening outdoors. The home also features a 2-car garage and minimal lawn maintenance, giving you more time to enjoy everything the community has to offer. And the location? Hard to beat! Residents enjoy access to a 35-acre neighborhood lake and community pool, creating plenty of opportunities for recreation and relaxation right outside your door. Well cared for, move-in ready, low maintenance, and packed with amenities—this one is easy to love!
Active
Price cut: $11K (10/25)
$309,000
561 Spring Lake Dr, Pearl, MS 39208
3beds
2,122sqft
Residential, Single Family Residence
Built in 2000
6,969 Square Feet Lot
$305,100 Zestimate®
$146/sqft
$33/mo HOA
What's special
Separate showerDesirable split-bedroom floor planRelaxing soaking tubPlenty of closet spaceGenerously sized primary suiteZero carpet throughoutKitchen offers granite countertops
- 35 days
- 242
- 14
Zillow last checked:
Listing updated:
Listed by:
Tamara Gordon 601-842-7065,
NextHome Realty Experience 601-521-2866
Source: MLS United,MLS#: 4164828
Facts & features
Interior
Bedrooms & bathrooms
- Bedrooms: 3
- Bathrooms: 2
- Full bathrooms: 2
Heating
- Central, Natural Gas
Cooling
- Central Air, Electric
Appliances
- Included: Dishwasher, Disposal, Double Oven, Electric Cooktop, Electric Range, Microwave, Refrigerator
- Laundry: Electric Dryer Hookup
Features
- Double Vanity, Granite Counters, High Ceilings, Soaking Tub, Walk-In Closet(s)
- Flooring: Laminate, Tile
- Windows: Blinds, Insulated Windows
- Has fireplace: Yes
- Fireplace features: Gas Starter, Living Room
Interior area
- Total structure area: 2,122
- Total interior livable area: 2,122 sqft
Video & virtual tour
Property
Parking
- Total spaces: 2
- Parking features: Garage Door Opener, Paved
- Garage spaces: 2
Accessibility
- Accessibility features: Grip-Accessible Features
Features
- Levels: One
- Stories: 1
- Patio & porch: Patio
- Exterior features: Private Yard, Rain Gutters
- Fencing: Back Yard,Wood
Lot
- Size: 6,969 Square Feet
- Features: Rectangular Lot
Details
- Parcel number: F08p00001000540
- Zoning description: Single Family Residence
- Horse amenities: None
Construction
Type & style
- Home type: SingleFamily
- Architectural style: Traditional
- Property subtype: Residential, Single Family Residence
Materials
- Brick
- Foundation: Slab
- Roof: Architectural Shingles
Condition
- Move In Ready
- New construction: No
- Year built: 2000
Utilities & green energy
- Sewer: Public Sewer
- Water: Public
- Utilities for property: Electricity Available, Natural Gas Connected, Sewer Available, Water Available
Community & HOA
Community
- Features: Clubhouse
- Security: Security System
- Subdivision: Country Place
HOA
- Has HOA: Yes
- Services included: Maintenance Grounds, Management, Pool Service
- HOA fee: $400 annually
Location
- Region: Pearl
Financial & listing details
- Price per square foot: $146/sqft
- Tax assessed value: $221,290
- Annual tax amount: $2,520
- Date on market: 10/7/2026
- Electric utility on property: Yes
Estimated market value
$305,100
$290,000 - $320,000
$2,129/mo
Price history
| Date | Event | Price |
|---|---|---|
| 10/25/2026 | Price change | $309,000-3.4%$146/sqft |
Source: MLS United #4164828 Report a problem | ||
| 10/7/2026 | Listed for sale | $320,000+28%$151/sqft |
Source: MLS United #4164828 Report a problem | ||
| 12/27/2021 | Listing removed | -- |
Source: Owner Report a problem | ||
| 11/12/2021 | Listed for sale | $250,000+26.6%$118/sqft |
Source: Owner Report a problem | ||
| 2/18/2017 | Listing removed | $197,500$93/sqft |
Source: Visual Tour #289342 Report a problem | ||
| 1/2/2017 | Listed for sale | $197,500$93/sqft |
Source: Visual Tour #289342 Report a problem | ||
| 11/19/2016 | Listing removed | $197,500$93/sqft |
Source: SMITH CHARLOTTE REAL ESTATE IN #289342 Report a problem | ||
| 11/10/2016 | Price change | $197,500-1.2%$93/sqft |
Source: SMITH CHARLOTTE REAL ESTATE IN #289342 Report a problem | ||
| 8/18/2016 | Listed for sale | $199,900$94/sqft |
Source: SMITH CHARLOTTE REAL ESTATE IN #289342 Report a problem | ||
Public tax history
| Year | Property taxes | Tax assessment |
|---|---|---|
| 2025 | $2,520 | $22,129 |
| 2024 | $2,520 -0.4% | $22,129 +0.1% |
| 2023 | $2,529 +1.3% | $22,113 |
| 2022 | $2,496 -40.5% | $22,113 -33.3% |
| 2021 | $4,194 | $33,170 +12.1% |
| 2020 | $4,194 +10.6% | $29,588 |
| 2019 | $3,791 -0.1% | $29,588 |
| 2018 | $3,796 +0.1% | $29,588 |
| 2017 | $3,791 | $29,588 +2.4% |
| 2016 | $3,791 +151.6% | $28,892 +50% |
| 2015 | $1,507 | $19,261 |
| 2014 | $1,507 +4.9% | $19,261 |
| 2013 | $1,436 +0% | $19,261 |
| 2012 | $1,436 +3.2% | $19,261 |
| 2011 | $1,392 +0.7% | $19,261 |
| 2010 | $1,382 0% | $19,261 |
| 2009 | $1,383 -3.8% | $19,261 -4% |
| 2008 | $1,438 +43.8% | $20,068 |
| 2007 | $1,000 | -- |
| 2006 | $1,000 | -- |
| 2005 | $1,000 | -- |
| 2004 | $1,000 +1% | -- |
| 2003 | $990 +2.3% | -- |
| 2002 | $968 | -- |
| 2001 | -- | $3,300 -85% |
| 2000 | $398 | $22,000 |
Find assessor info on the county website
Monthly payment
Est. payment
Payment breakdown
Explore the cost of this home by adjusting the details. Changes won't be saved.Climate risks
Neighborhood: 39208
Nearby schools
Schools provided by the listing agent
- Elementary: Pearl Lower
- Middle: Pearl
- High: Pearl
Source: MLS United. This data may not be complete. We recommend contacting the local school district to confirm school assignments for this home.


Similar homes
- $305,0003 bd2 ba1.7k sqft519 Planters Dr, Pearl, MS 39208For Sale
 MLS ID #4159210, Grace Pilgrim, NextHome Realty Experience. MLS United
- $316,9003 bd2 ba1.8k sqft222 Anderson Oaks Dr, Pearl, MS 39208New Construction
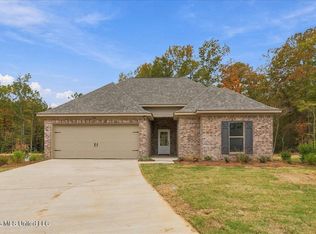 MLS ID #4165109, Jenny Winstead, Southern Homes Real Estate. MLS United
- $318,9004 bd2 ba1.8k sqft220 Anderson Oaks Dr, Pearl, MS 39208New Construction
 MLS ID #4165111, Jenny Winstead, Southern Homes Real Estate. MLS United
- $289,9003 bd2 ba1.8k sqft115 Marble Head Dr, Brandon, MS 39047For Sale
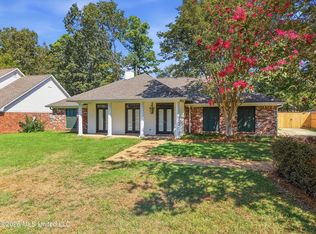 MLS ID #4167897, Reed Davis, SmallTown Hunting Properties & Real Estate. MLS United
