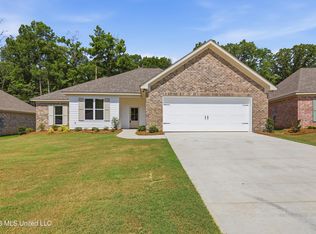
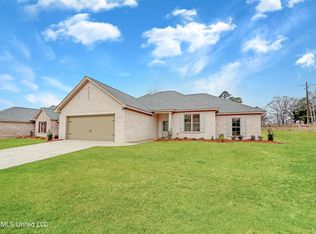
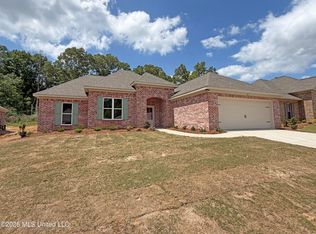
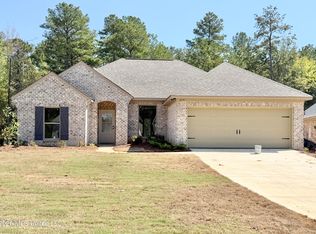
Take a look at this lifestyle-focused new construction home, thoughtfully designed for how you actually live. LIMITED-TIME OFFER! The builder will pay $5,000 towards closing costs or buyer-selected upgrades on this home, such as a refrigerator, washer, dryer, blinds, or fencing! Go under contract between September 14 and October 31, 2026, and close by November 30, 2026, to qualify. This 4 bedroom, 3 bath home is located in the brand new Anderson Oaks community and offers a layout that is truly hard to find at this price point. From the moment you step inside, you'll notice the intentional design and architectural details that set this home apart, including beautiful arched accents throughout the foyer, hallway, living room, and kitchen that add character and a high-end feel rarely seen in this range. The home features durable luxury vinyl plank flooring throughout, custom cabinetry, upgraded quartz countertops, a stainless steel gas range, a tankless water heater, and a sleek modern electric fireplace. The kitchen offers an incredible amount of cabinet and counter space, along with a walk-in pantry and an abundance of natural light from the many windows throughout the home. Storage was clearly a priority in this design. You'll find a laundry room with built-in cabinets and a hanging rod, a mudroom-style stop-and-drop area at the garage entry plus additional storage throughout. The hallway includes two separate linen closets, while the primary suite offers a spacious walk-in closet complete with built-in drawers, abundant shelving, and generous hanging space. The primary suite is privately tucked away and features dual vanities, a separate soaking tub and shower, and a spacious layout. The fourth bedroom includes its own private full bath and is conveniently located near the garage entry, making it ideal for guests, a home office, or multi-purpose use. Additional highlights include a covered back patio with ceiling fan and TV outlet and a 2-car garage. This home combines smart design, standout architectural details, and functional living spaces, making it a rare find in new construction at this price point. Anderson Oaks is a small one street community that will only have 21 homes total -designed to feel peaceful, friendly, and inviting. Anderson Oaks is conveniently located near S. Pearson Road and only minutes away from all the great shopping, dining, and entertainment that Pearl has to offer. You also have quick access to I-20, I-55, Hwy 49, and Hwy 80 which makes getting around extremely convenient. This is truly a comfortable place to call home. Directions to Anderson Oaks: Head South on Pearson Road and turn left onto Old Whitfield Road and go 1 mile and Anderson Oaks will be on your right. You can also use the following address in Maps/GPS to get to the entrance of Anderson Oaks - 470 Old Whitfield Road, Pearl, MS 39208.
Active
Price cut: $100 (8/27)
$339,800
218 Anderson Oaks Dr, Pearl, MS 39208
4beds
1,960sqft
Residential, Single Family Residence
Built in 2026
9,147 Square Feet Lot
$339,700 Zestimate®
$173/sqft
$-- HOA
What's special
Tankless water heaterSleek modern electric fireplaceCustom cabinetryWalk-in pantryStainless steel gas rangeUpgraded quartz countertops
- 78 days
- 224
- 24
Zillow last checked:
Listing updated:
Listed by:
Derek Havard 601-672-8147,
Havard Real Estate Group, LLC 601-340-9656
Source: MLS United,MLS#: 4157188
Facts & features
Interior
Bedrooms & bathrooms
- Bedrooms: 4
- Bathrooms: 3
- Full bathrooms: 3
Heating
- Central, Natural Gas
Cooling
- Central Air, Electric
Appliances
- Included: Dishwasher, Disposal, Free-Standing Gas Range, Microwave, Tankless Water Heater
- Laundry: Laundry Room, Sink
Features
- Ceiling Fan(s), Crown Molding, Double Vanity, Entrance Foyer, Granite Counters, Pantry, Soaking Tub, Walk-In Closet(s)
- Flooring: Vinyl
- Windows: Double Pane Windows
- Has fireplace: Yes
- Fireplace features: Electric
Interior area
- Total structure area: 1,960
- Total interior livable area: 1,960 sqft
Video & virtual tour
Property
Parking
- Total spaces: 2
- Parking features: Concrete
- Garage spaces: 2
Features
- Levels: One
- Stories: 1
- Exterior features: Private Yard
Lot
- Size: 9,147 Square Feet
Details
- Parcel number: Unassigned
Construction
Type & style
- Home type: SingleFamily
- Architectural style: Traditional
- Property subtype: Residential, Single Family Residence
Materials
- Brick
- Foundation: Slab
- Roof: Architectural Shingles
Condition
- New Construction
- New construction: Yes
- Year built: 2026
Utilities & green energy
- Sewer: Public Sewer
- Water: Public
- Utilities for property: Electricity Connected, Natural Gas Connected, Sewer Connected, Water Connected, Natural Gas in Kitchen
Community & HOA
Community
- Security: Carbon Monoxide Detector(s), Smoke Detector(s)
- Subdivision: Anderson Oaks
HOA
- Has HOA: No
Location
- Region: Pearl
Financial & listing details
- Price per square foot: $173/sqft
- Annual tax amount: $1,000
- Date on market: 7/27/2026
- Electric utility on property: Yes
Estimated market value
$339,700
$323,000 - $357,000
$2,652/mo
Price history
| Date | Event | Price |
|---|---|---|
| 8/27/2026 | Price change | $339,8000%$173/sqft |
Source: MLS United #4157188 Report a problem | ||
| 7/27/2026 | Listed for sale | $339,900$173/sqft |
Source: MLS United #4157188 Report a problem | ||
Public tax history
Tax history is unavailable.
Monthly payment
Est. payment
Payment breakdown
Explore the cost of this home by adjusting the details. Changes won't be saved.Climate risks
Neighborhood: 39208
Nearby schools
Schools provided by the listing agent
- Elementary: Pearl Lower
- Middle: Pearl
- High: Pearl
Source: MLS United. This data may not be complete. We recommend contacting the local school district to confirm school assignments for this home.
Similar homes
- $244,0003 bd2 ba1.5k sqft3443 Beaumont Dr, Pearl, MS 39208For Sale
 MLS ID #4164676, Lacy Hall, Havard Real Estate Group, LLC. MLS United
 - $305,0003 bd2 ba1.7k sqft519 Planters Dr, Pearl, MS 39208For Sale
 MLS ID #4159210, Grace Pilgrim, NextHome Realty Experience. MLS United
 - $225,0003 bd2 ba1.4k sqft229 Bruin St, Pearl, MS 39208For Sale
 MLS ID #4163528, Meaghan Murphy, Home Again Realty. MLS United
 - $339,9004 bd3 ba1.9k sqft200 Belle Oak Dr, Brandon, MS 39042For Sale
 MLS ID #4155065, Jenny Winstead, Southern Homes Real Estate. MLS United
