Welcome home to 105 Cherry Bark Way in Live Oaks Place! This well-designed 3-bedroom, 2-bath home offers a desirable split floor plan and plenty of space to enjoy both inside and out. The spacious living area features high ceilings and a cozy fireplace, while the eat-in kitchen offers views of the backyard. The private primary suite includes a walk-in closet, double vanity and separate shower. Two additional bedrooms and a full bath are located on the opposite side of the home, providing a functional layout for everyday living. Outside, you'll love the large, fully fenced backyard with plenty of room for entertaining, pets, play or simply relaxing outdoors. A two-car garage adds additional storage and convenience. Located in the Live Oaks Place neighborhood with easy access to Pearl, Brandon, and I-20, this home offers a great combination of space, location, and functionality.
Pending
$225,000
105 Cherry Bark Way, Pearl, MS 39208
3beds
1,364sqft
Residential, Single Family Residence
Built in 2005
0.3 Acres Lot
$220,800 Zestimate®
$165/sqft
$-- HOA
What's special
- 29 days
- 811
- 35
Likely to sell faster than
Zillow last checked:
Listing updated:
Listed by:
Mitsy Merritt 601-954-4663,
Harper Homes Real Estate LLC 601-967-6148
Source: MLS United,MLS#: 4162783
Facts & features
Interior
Bedrooms & bathrooms
- Bedrooms: 3
- Bathrooms: 2
- Full bathrooms: 2
Heating
- Central
Cooling
- Central Air, Electric
Appliances
- Included: Microwave
Features
- Ceiling Fan(s), Eat-in Kitchen
- Flooring: Carpet, Laminate, Linoleum
- Has fireplace: Yes
- Fireplace features: Living Room
Interior area
- Total structure area: 1,364
- Total interior livable area: 1,364 sqft
Video & virtual tour
Property
Parking
- Total spaces: 2
- Parking features: Concrete
- Garage spaces: 2
Features
- Levels: One
- Stories: 1
- Exterior features: Private Yard
- Fencing: Back Yard,Privacy,Wood
Lot
- Size: 0.3 Acres
Details
- Parcel number: G07h00000503430
Construction
Type & style
- Home type: SingleFamily
- Architectural style: Traditional
- Property subtype: Residential, Single Family Residence
Materials
- Brick, Wood Siding
- Foundation: Slab
- Roof: Architectural Shingles
Condition
- Move In Ready
- New construction: No
- Year built: 2005
Utilities & green energy
- Sewer: Public Sewer
- Water: Public
- Utilities for property: Electricity Connected
Community & HOA
Community
- Features: None
- Subdivision: Live Oaks Place
HOA
- Has HOA: Yes
- Services included: Accounting/Legal, Maintenance Grounds, Other
Location
- Region: Pearl
Financial & listing details
- Price per square foot: $165/sqft
- Tax assessed value: $130,560
- Annual tax amount: $1,013
- Date on market: 9/17/2026
- Electric utility on property: Yes
Estimated market value
$220,800
$210,000 - $232,000
$1,798/mo
Price history
| Date | Event | Price |
|---|---|---|
| 10/14/2026 | Pending sale | $225,000$165/sqft |
Source: MLS United #4162783 Report a problem | ||
| 9/17/2026 | Listed for sale | $225,000+87.7%$165/sqft |
Source: MLS United #4162783 Report a problem | ||
| 3/1/2013 | Sold | -- |
Source: MLS United #1247746 Report a problem | ||
| 12/27/2012 | Price change | $119,900-4.8%$88/sqft |
Source: Homepath #247746 Report a problem | ||
| 11/27/2012 | Listed for sale | $126,000$92/sqft |
Source: Homepath #247746 Report a problem | ||
| 10/5/2012 | Listing removed | -- |
Source: Homepath Report a problem | ||
| 10/3/2012 | Listed for sale | -- |
Source: Homepath Report a problem | ||
Public tax history
| Year | Property taxes | Tax assessment |
|---|---|---|
| 2025 | $1,013 -4% | $13,056 -4.9% |
| 2024 | $1,055 +1.9% | $13,726 +1.5% |
| 2023 | $1,035 +2% | $13,524 |
| 2022 | $1,015 | $13,524 |
| 2021 | $1,015 | $13,524 -25.8% |
| 2020 | $1,015 +13.9% | $18,227 |
| 2019 | $890 -51.1% | $18,227 +50% |
| 2018 | $1,822 +104.6% | $12,151 |
| 2017 | $890 | $12,151 +1% |
| 2016 | $890 +8.9% | $12,025 |
| 2015 | $818 | $12,025 |
| 2014 | $818 +3.2% | $12,025 -33% |
| 2013 | $792 +0.7% | $17,945 +50% |
| 2012 | $787 -24.5% | $11,963 |
| 2011 | $1,042 +40.4% | $11,963 |
| 2010 | $742 -0.7% | $11,963 -0.5% |
| 2009 | $747 +0.9% | $12,025 |
| 2008 | $741 +21.8% | $12,025 |
| 2007 | $608 -0.2% | -- |
| 2006 | $610 | -- |
Find assessor info on the county website
Monthly payment
Est. payment
Payment breakdown
Explore the cost of this home by adjusting the details. Changes won't be saved.Climate risks
Neighborhood: 39208
Nearby schools
Schools provided by the listing agent
- Elementary: Rouse
- Middle: Brandon
- High: Brandon
Source: MLS United. This data may not be complete. We recommend contacting the local school district to confirm school assignments for this home.
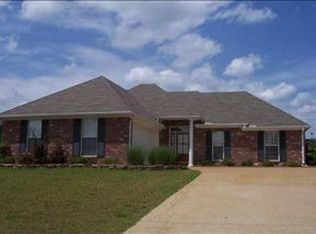
Similar homes
- $237,0003 bd2 ba1.3k sqft115 Ash Ridge Pl, Pearl, MS 39208For Sale
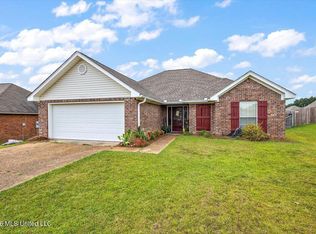 MLS ID #4157855, Selena Lovejoy, The Lovejoy Group LLC. MLS United
 - $229,2503 bd2 ba1.3k sqft217 White Oak Pl, Pearl, MS 39208For Sale
 MLS ID #4156541, Heath Morgigno, EXIT Realty Collective. MLS United
 - $229,9003 bd2 ba1.3k sqft638 Oak Ridge Way, Pearl, MS 39208For Sale
 MLS ID #4153154, Robert E Salmons, Entera Realty, LLC. MLS United
 - $219,0003 bd1 ba1.5k sqft803 Deborah St, Pearl, MS 39208For Sale
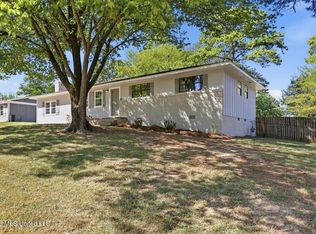 MLS ID #4164824, Brett S McKay, Waltwood Group. MLS United
