Welcome to 110 Van Doren Drive, situated on a beautiful corner lot in Pearl's friendly Crest Park neighborhood. This charming home features three bedrooms, two bathrooms, and a spacious living room accented by attractive ceiling beams. The eat-in breakfast area offers a pleasant view of the side yard, creating a bright and inviting spot for everyday meals. One of the bedrooms includes sliding glass doors that open to the back patio, making it an excellent option for a craft room, home office, or flexible living space. Outside, you'll find a cute, low-maintenance backyard that's perfect for relaxing without a lot of upkeep. Come see the comfort, character, and possibilities this lovely home has to offer!
Active
Price cut: $1K (10/2)
$214,000
110 Van Doren St, Pearl, MS 39208
3beds
1,474sqft
Residential, Single Family Residence
Built in 1965
10,454 Square Feet Lot
$210,400 Zestimate®
$145/sqft
$-- HOA
What's special
Back patioTwo bathroomsAttractive ceiling beamsThree bedroomsCute low-maintenance backyardCorner lotEat-in breakfast area
- 41 days
- 366
- 32
Zillow last checked:
Listing updated:
Listed by:
Grace Pilgrim 601-697-1344,
NextHome Realty Experience 601-521-2866
Source: MLS United,MLS#: 4160743
Facts & features
Interior
Bedrooms & bathrooms
- Bedrooms: 3
- Bathrooms: 2
- Full bathrooms: 2
Heating
- Central, Electric, Fireplace(s)
Cooling
- Ceiling Fan(s), Central Air
Appliances
- Included: Cooktop, Dishwasher, Disposal, Electric Cooktop, Refrigerator, Water Heater
- Laundry: Electric Dryer Hookup, In Kitchen
Features
- Beamed Ceilings, Bookcases, Ceiling Fan(s), Eat-in Kitchen, Entrance Foyer, High Speed Internet, Laminate Counters
- Flooring: Carpet, Laminate
- Doors: Sliding Doors
- Windows: Blinds
- Has fireplace: Yes
- Fireplace features: Living Room, Wood Burning
Interior area
- Total structure area: 1,474
- Total interior livable area: 1,474 sqft
Property
Parking
- Total spaces: 4
- Parking features: Attached Carport, Driveway, Concrete
- Carport spaces: 2
- Has uncovered spaces: Yes
Features
- Levels: One
- Stories: 1
- Patio & porch: Patio, Slab
- Exterior features: Lighting
- Fencing: Back Yard,Chain Link,Fenced
Lot
- Size: 10,454 Square Feet
- Features: Corner Lot, Level
Details
- Additional structures: Workshop
- Parcel number: F09b00000400200
- Horse amenities: None
Construction
Type & style
- Home type: SingleFamily
- Architectural style: Ranch
- Property subtype: Residential, Single Family Residence
Materials
- Brick Veneer
- Foundation: Slab
- Roof: Asphalt
Condition
- Move In Ready
- New construction: No
- Year built: 1965
Utilities & green energy
- Sewer: Public Sewer
- Water: Public
- Utilities for property: Electricity Connected, Sewer Connected, Water Connected
Community & HOA
Community
- Features: Street Lights
- Security: None
- Subdivision: Crest Park
HOA
- Has HOA: No
Location
- Region: Pearl
Financial & listing details
- Price per square foot: $145/sqft
- Tax assessed value: $106,720
- Annual tax amount: $2,040
- Date on market: 8/28/2026
- Electric utility on property: Yes
Estimated market value
$210,400
$200,000 - $221,000
$1,784/mo
Price history
| Date | Event | Price |
|---|---|---|
| 10/2/2026 | Price change | $214,000-0.5%$145/sqft |
Source: MLS United #4160743 Report a problem | ||
| 8/28/2026 | Listed for sale | $215,000+16.2%$146/sqft |
Source: MLS United #4160743 Report a problem | ||
| 7/31/2024 | Sold | -- |
Source: MLS United #4082602 Report a problem | ||
| 6/16/2024 | Pending sale | $185,000$126/sqft |
Source: MLS United #4082602 Report a problem | ||
| 6/13/2024 | Listed for sale | $185,000-2.6%$126/sqft |
Source: MLS United #4082602 Report a problem | ||
| 10/9/2023 | Listing removed | -- |
Source: MLS United #4056891 Report a problem | ||
| 8/24/2023 | Listed for sale | $190,000$129/sqft |
Source: MLS United #4056891 Report a problem | ||
Public tax history
| Year | Property taxes | Tax assessment |
|---|---|---|
| 2025 | $2,040 +92.5% | $16,008 +50% |
| 2024 | $1,060 +44% | $10,672 +31.8% |
| 2023 | $736 +1.7% | $8,097 |
| 2022 | $724 | $8,097 |
| 2021 | $724 | $8,097 +10.4% |
| 2020 | $724 +12.1% | $7,335 |
| 2019 | $646 -0.2% | $7,335 |
| 2018 | $647 +0.2% | $7,335 |
| 2017 | $646 | $7,335 -0.2% |
| 2016 | $646 -0.3% | $7,350 |
| 2015 | $648 | $7,350 |
| 2014 | $648 | $7,350 |
| 2013 | $648 +7.3% | $7,350 |
| 2012 | $604 +9.5% | $7,350 +3.7% |
| 2011 | $551 +1.1% | $7,089 |
| 2010 | $545 0% | $7,089 |
| 2009 | $545 +4.2% | $7,089 0% |
| 2008 | $523 | $7,092 |
| 2007 | -- | -- |
| 2006 | -- | -- |
| 2005 | -- | -- |
| 2004 | -- | -- |
| 2003 | -- | -- |
| 2002 | -- | -- |
| 2001 | -- | $6,120 -90% |
| 2000 | $14 | $61,200 |
Find assessor info on the county website
Monthly payment
Est. payment
Payment breakdown
Explore the cost of this home by adjusting the details. Changes won't be saved.Climate risks
Neighborhood: 39208
Nearby schools
Schools provided by the listing agent
- Elementary: Pearl Lower
- Middle: Pearl
- High: Pearl
Source: MLS United. This data may not be complete. We recommend contacting the local school district to confirm school assignments for this home.
Similar homes
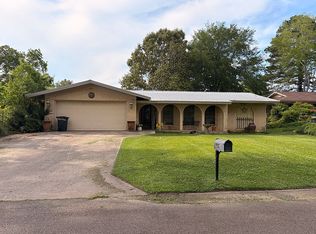
- $199,9003 bd2 ba1.5k sqft3426 Harle St, Pearl, MS 39208For Sale
 MLS ID #4153464, Chris Ebelhar, Evans Premier Properties, LLC. MLS United
 - $205,0003 bd2 ba1.4k sqft2805 Pine Circle Dr, Pearl, MS 39208For Sale
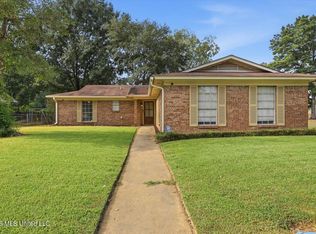 MLS ID #4158753, Penny P Pitts, Havard Real Estate Group, LLC. MLS United
 - $224,9004 bd2 ba1.8k sqft3455 Lanell Ln, Pearl, MS 39208For Sale
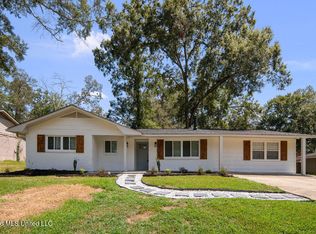 MLS ID #4158407, Tyler Barnett, Hopper Properties. MLS United
 - $194,0003 bd2 ba1.3k sqft2853 Pine Circle Dr, Pearl, MS 39208For Sale
 MLS ID #4158565, Chris R Mixon, Realty of America (ROA). MLS United
