Very cute, move-in ready 3-bedroom, 2-bath home featuring new luxury vinyl plank flooring throughout! This charming home offers an open floor plan, neutral colors, stainless steel appliances, a walk-in laundry closet, and a cozy fireplace. Outside, you'll find a carport and a fully fenced backyard, perfect for entertaining, pets, or simply relaxing. Conveniently located near schools, shopping, and dining, this home combines comfort and convenience in one attractive package. Call your favorite REALTOR® today to schedule your private showing!
Active
$209,000
310 Audubon Cir, Brandon, MS 39047
3beds
1,120sqft
Residential, Single Family Residence
Built in 1994
4,356 Square Feet Lot
$204,600 Zestimate®
$187/sqft
$-- HOA
What's special
Open floor planCozy fireplaceStainless steel appliancesNeutral colorsFully fenced backyardWalk-in laundry closet
- 2 days
- 68
- 22
Zillow last checked:
Listing updated:
Listed by:
Laura Sims 601-896-4420,
Juanita Kennedy Real Estate, LLC 601-955-9731
Source: MLS United,MLS#: 4165247
Facts & features
Interior
Bedrooms & bathrooms
- Bedrooms: 3
- Bathrooms: 2
- Full bathrooms: 2
Heating
- Central, Fireplace(s)
Cooling
- Ceiling Fan(s), Central Air
Appliances
- Included: Dishwasher, Disposal, Microwave
- Laundry: Electric Dryer Hookup, Laundry Closet
Features
- Eat-in Kitchen, Storage, Walk-In Closet(s)
- Flooring: Vinyl
- Windows: Blinds
- Has fireplace: Yes
- Fireplace features: Den
Interior area
- Total structure area: 1,120
- Total interior livable area: 1,120 sqft
Video & virtual tour
Property
Parking
- Total spaces: 2
- Parking features: Carport, Concrete
- Garage spaces: 1
- Carport spaces: 1
- Covered spaces: 2
Features
- Levels: One
- Stories: 1
- Exterior features: Private Yard
- Fencing: Wood,Full
Lot
- Size: 4,356 Square Feet
Details
- Additional structures: Shed(s)
- Parcel number: G11j00000100320
Construction
Type & style
- Home type: SingleFamily
- Architectural style: Traditional
- Property subtype: Residential, Single Family Residence
Materials
- Brick, Wood Siding
- Foundation: Slab
- Roof: Architectural Shingles
Condition
- Move In Ready
- New construction: No
- Year built: 1994
Utilities & green energy
- Sewer: Public Sewer
- Water: Public
- Utilities for property: Cable Available, Electricity Connected, Water Connected, Fiber to the House
Community & HOA
Community
- Security: Smoke Detector(s)
- Subdivision: Barnett Bend Ii
HOA
- Has HOA: No
Location
- Region: Brandon
Financial & listing details
- Price per square foot: $187/sqft
- Tax assessed value: $90,450
- Annual tax amount: $727
- Date on market: 10/12/2026
- Electric utility on property: Yes
Estimated market value
$204,600
$194,000 - $215,000
$1,745/mo
Price history
| Date | Event | Price |
|---|---|---|
| 10/12/2026 | Listed for sale | $209,000+45.1%$187/sqft |
Source: MLS United #4165247 Report a problem | ||
| 7/2/2020 | Sold | -- |
Source: MLS United #1330981 Report a problem | ||
| 5/31/2020 | Pending sale | $144,000$129/sqft |
Source: Nix-Tann & Associates, Inc. #330981 Report a problem | ||
| 5/28/2020 | Listed for sale | $144,000$129/sqft |
Source: Nix-Tann & Associates, Inc. #330981 Report a problem | ||
Public tax history
| Year | Property taxes | Tax assessment |
|---|---|---|
| 2025 | $727 +8.7% | $9,045 +0.6% |
| 2024 | $669 +122.9% | $8,995 +0.8% |
| 2023 | $300 -53.7% | $8,920 |
| 2022 | $647 | $8,920 |
| 2021 | $647 | $8,920 +10.4% |
| 2020 | $647 +14.7% | $8,082 |
| 2019 | $565 -2.8% | $8,082 |
| 2018 | $581 +2.9% | $8,082 |
| 2017 | $565 | $8,082 -0.6% |
| 2016 | $565 +23.9% | $8,127 |
| 2015 | $456 | $8,127 |
| 2014 | $456 +3.9% | $8,127 |
| 2013 | $438 | $8,127 |
| 2012 | $438 +7.5% | $8,127 |
| 2011 | $408 | $8,127 |
| 2010 | $408 -11.6% | $8,127 -7% |
| 2009 | $461 +1% | $8,740 |
| 2008 | $457 -50.9% | $8,740 |
| 2007 | $930 -0.1% | -- |
| 2006 | $932 -0.8% | -- |
| 2005 | $939 | -- |
| 2004 | $939 +170.8% | -- |
| 2003 | $347 +3.5% | -- |
| 2002 | $335 | -- |
| 2001 | -- | $6,457 -90% |
| 2000 | $265 | $64,570 |
Find assessor info on the county website
Monthly payment
Est. payment
Payment breakdown
Explore the cost of this home by adjusting the details. Changes won't be saved.Climate risks
Neighborhood: 39047
Nearby schools
Schools provided by the listing agent
- Elementary: Flowood
- Middle: Northwest Rankin Middle
- High: Northwest Rankin
Source: MLS United. This data may not be complete. We recommend contacting the local school district to confirm school assignments for this home.
Similar homes
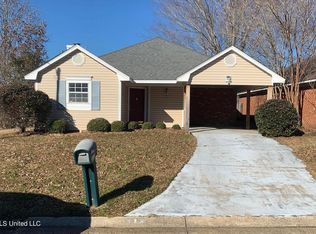
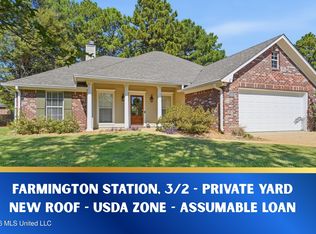
- $--3 bd2 ba1.2k sqft157 Dogwood Cir, Brandon, MS 39047Auction
 ServiceLink Auction
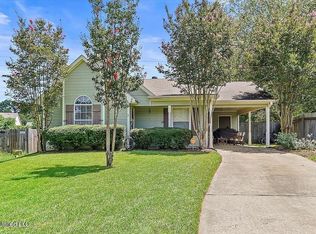
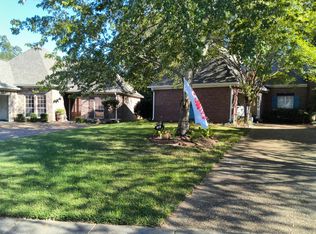
 - $236,5003 bd2 ba1.1k sqft481 Mocking Bird Cir, Brandon, MS 39047For Sale
 MLS ID #4159649, Kori Roby, Roby Realty. MLS United
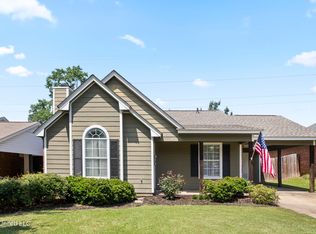
 - $274,9003 bd2 ba1.4k sqft307 Bedford Ct, Brandon, MS 39047For Sale
 MLS ID #4165171, Brooke Witcher, Turn Key Properties, LLC. MLS United
 - $--3 bd2 ba1.6k sqft909 Bent Willow Cmns, Brandon, MS 39047Auction
 Auction.com 2
