Welcome home to this inviting 3-bedroom, 2-bath residence featuring a spacious layout designed for both comfort and functionality. The large living room showcases a tray ceiling, a cozy brick fireplace, and plenty of natural light, creating the perfect gathering space for family and friends. The kitchen offers ample cabinet and counter space, while the adjoining dining area features a convenient wet bar, ideal for entertaining guests. The primary suite provides a private retreat complete with an en-suite bathroom and a walk-in closet. Two additional bedrooms offer flexibility for guests, a home office, or a growing family. Don't miss your opportunity to make this beautiful home your own—schedule your private showing today!
Active
Price cut: $10K (9/15)
$220,000
19 Ashland Ave, Brandon, MS 39047
3beds
1,469sqft
Residential, Single Family Residence
Built in 1984
4,356 Square Feet Lot
$216,400 Zestimate®
$150/sqft
$-- HOA
What's special
En-suite bathroomAdjoining dining areaPlenty of natural lightCozy brick fireplaceTray ceilingWalk-in closet
- 112 days
- 264
- 16
Zillow last checked:
Listing updated:
Listed by:
Jasmine King 601-717-4117,
Southern Oaks RE Properties LLC 601-927-2942
Source: MLS United,MLS#: 4152985
Facts & features
Interior
Bedrooms & bathrooms
- Bedrooms: 3
- Bathrooms: 2
- Full bathrooms: 2
Heating
- Central, Fireplace(s), Natural Gas
Cooling
- Ceiling Fan(s), Central Air
Appliances
- Included: Cooktop, Dishwasher, Dryer, Electric Cooktop, Electric Range, Exhaust Fan, Gas Water Heater, Microwave, Oven, Refrigerator, Washer, Water Heater
- Laundry: Electric Dryer Hookup
Features
- Eat-in Kitchen, Storage, Walk-In Closet(s)
- Flooring: Ceramic Tile
- Windows: Insulated Windows, Vinyl, Window Treatments
- Has fireplace: Yes
- Fireplace features: Living Room
Interior area
- Total structure area: 1,469
- Total interior livable area: 1,469 sqft
Video & virtual tour
Property
Parking
- Parking features: Parking Pad
- Has uncovered spaces: Yes
Features
- Levels: One
- Stories: 1
- Patio & porch: Slab
- Exterior features: Private Yard
- Fencing: Back Yard,Wood
- On waterfront: Yes
- Waterfront features: Other
Lot
- Size: 4,356 Square Feet
Details
- Parcel number: H12e00000500190
Construction
Type & style
- Home type: SingleFamily
- Architectural style: Traditional
- Property subtype: Residential, Single Family Residence
Materials
- Brick
- Foundation: Slab
- Roof: Asphalt
Condition
- New construction: No
- Year built: 1984
Utilities & green energy
- Sewer: Public Sewer
- Water: Public
- Utilities for property: Cable Available, Electricity Available, Natural Gas Available, Water Available
Community & HOA
Community
- Security: None
- Subdivision: Ashland Estates
HOA
- Has HOA: No
Location
- Region: Brandon
Financial & listing details
- Price per square foot: $150/sqft
- Tax assessed value: $112,400
- Annual tax amount: $976
- Date on market: 6/16/2026
- Electric utility on property: Yes
Estimated market value
$216,400
$206,000 - $227,000
$2,280/mo
Price history
| Date | Event | Price |
|---|---|---|
| 9/15/2026 | Price change | $220,000-4.3%$150/sqft |
Source: MLS United #4152985 Report a problem | ||
| 6/16/2026 | Listed for sale | $230,000+53.4%$157/sqft |
Source: MLS United #4152985 Report a problem | ||
| 5/26/2021 | Sold | -- |
Source: MLS United #1339652 Report a problem | ||
| 4/16/2021 | Pending sale | $149,900$102/sqft |
Source:  CMMLS #339652 Report a problem CMMLS #339652 Report a problem | ||
| 4/15/2021 | Listed for sale | $149,900$102/sqft |
Source: CMMLS #339652 Report a problem | ||
Public tax history
| Year | Property taxes | Tax assessment |
|---|---|---|
| 2025 | $976 +7.2% | $11,240 |
| 2024 | $911 +4.3% | $11,240 +3.2% |
| 2023 | $873 +1.9% | $10,893 |
| 2022 | $857 +256% | $10,893 |
| 2021 | $241 | $10,893 +11.5% |
| 2020 | $241 -0.7% | $9,766 |
| 2019 | $242 -1.8% | $9,766 |
| 2018 | $247 +1.9% | $9,766 |
| 2017 | $242 | $9,766 +3.4% |
| 2016 | $242 +22.4% | $9,442 |
| 2015 | $198 | $9,442 |
| 2014 | $198 +2.1% | $9,442 |
| 2013 | $194 | $9,442 |
| 2012 | $194 +3.9% | $9,442 |
| 2011 | $187 | $9,442 |
| 2010 | $187 | $9,442 |
| 2009 | $187 +0.6% | $9,442 |
| 2008 | $186 -60.1% | $9,442 |
| 2007 | $465 -0.2% | -- |
| 2006 | $466 -1.1% | -- |
| 2005 | $471 +1.7% | -- |
| 2004 | $463 +0.8% | -- |
| 2003 | $459 +3% | -- |
| 2002 | $446 | -- |
| 2001 | -- | $7,338 -90% |
| 2000 | $393 | $73,380 |
Find assessor info on the county website
Monthly payment
Est. payment
Payment breakdown
Explore the cost of this home by adjusting the details. Changes won't be saved.Climate risks
Neighborhood: 39047
Nearby schools
Schools provided by the listing agent
- Elementary: Northshore
- Middle: Northwest Rankin Middle
- High: Northwest
Source: MLS United. This data may not be complete. We recommend contacting the local school district to confirm school assignments for this home.
Similar homes
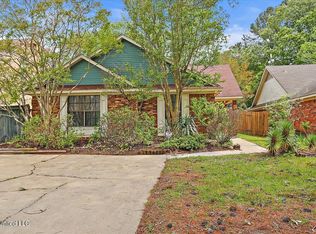
- $249,9004 bd2 ba1.8k sqft103 Lakeside Dr, Brandon, MS 39047For Sale
 MLS ID #4161493, Jake Clarke, NuWay Realty MS. MLS United
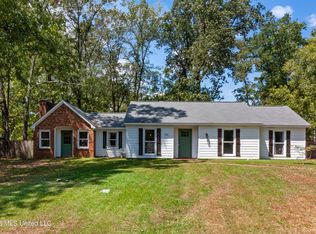
 - $204,9003 bd2 ba1.7k sqft125 Cumberland Rd, Brandon, MS 39047For Sale
 MLS ID #4146648, Robert E Salmons, Entera Realty, LLC. MLS United
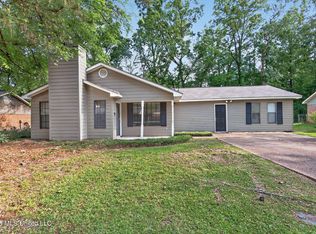
 - $265,0003 bd2 ba1.5k sqft307 Spring Hill Point, Brandon, MS 39047For Sale
 MLS ID #4163060, Anthony Steen, Tom Smith Land & Homes. MLS United
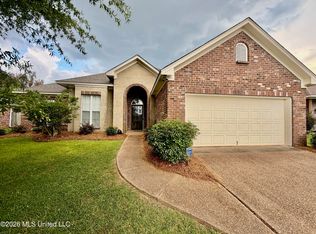
 - $255,0004 bd2 ba1.8k sqft229 Camelot Way, Brandon, MS 39047For Sale
 MLS ID #4155753, Aliscia Oglesbee, Dream Home Properties. MLS United
