This impeccably maintained 3-bedroom, 2-bath residence, situated on a desirable corner lot, showcases true pride of ownership at every turn. Recent high-value upgrades include a roof and windows installed just two years ago, offering modern appeal and energy efficiency. The interior features fresh paint throughout, creating a bright, polished atmosphere. Exterior improvements include an expanded concrete driveway providing additional parking, selective siding replacement, a newly installed patio door, and the added peace of mind of a dedicated electrical box for easy hookup for a generator. A private, fenced side yard accented with elegant pavers and an iron gate offers a serene space for relaxation or entertaining, while the covered sitting area in the backyard creates an inviting retreat to enjoy year-round. Ideally located at the Ross Barnett Reservoir, this home is minutes from shopping, dining, scenic walking trails, and boating—delivering comfort, style, and an exceptional lifestyle.
Closed
Price Unknown
22 Ashland Ave, Brandon, MS 39047
3beds
1,554sqft
Residential, Single Family Residence
Built in 1996
4,791 Square Feet Lot
$234,200 Zestimate®
$--/sqft
$2,356 Estimated rent
Home value
$234,200
$215,000 - $253,000
$2,356/mo
Zestimate® history
Owner options
List your home for rent
$2,356/mo
Rent Zestimate®
Find your next renter with Zillow Rental Manager. Plus, with online applications, you can quickly screen prospective tenants – for free.
$2,356/mo
Rent Zestimate®
Refinance and save
Refinancing to a lower rate could help reduce your monthly payments and save thousands over the life of the loan.
Explore your selling options
Work with a Zillow partner agent
Leverage their expertise and Zillow's premium Showcase listings to get your home seen by more buyers.
Get startedList with your own agent
Get your home in front of millions of buyers by listing it on Zillow.
Learn how to do itSell it yourself
Take full control of how buyers see your home on Zillow by listing For Sale by Owner (FSBO).
List your homeWhat's special
Desirable corner lotNewly installed patio doorSelective siding replacementFresh paint throughout
Zillow last checked:
Listing updated:
Listed by:
Sissye Gory 601-260-8656,
Crye-Leike
Bought with:
Debbie Walker, B21736
McKee Realty, Inc.
Source: MLS United,MLS#: 4136443
Facts & features
Interior
Bedrooms & bathrooms
- Bedrooms: 3
- Bathrooms: 2
- Full bathrooms: 2
Heating
- Central, Fireplace(s), Natural Gas
Cooling
- Ceiling Fan(s), Central Air, Gas
Appliances
- Included: Dishwasher, Disposal, Exhaust Fan, Gas Water Heater, Oven
- Laundry: Electric Dryer Hookup, Laundry Room
Features
- High Ceilings, Walk-In Closet(s)
- Flooring: Vinyl, Carpet, Pavers
- Windows: Insulated Windows
- Has fireplace: Yes
Interior area
- Total structure area: 1,554
- Total interior livable area: 1,554 sqft
Property
Parking
- Total spaces: 2
- Parking features: Attached, Garage Door Opener, Concrete
- Attached garage spaces: 2
Features
- Levels: Two
- Stories: 2
- Patio & porch: Awning(s), Enclosed, Patio, Rear Porch, Side Porch, Slab, Stone/Tile
- Exterior features: Awning(s)
- Fencing: Back Yard,Privacy,Wood
- Waterfront features: None
Lot
- Size: 4,791 Square Feet
- Features: Corner Lot
Details
- Additional structures: Shed(s)
- Parcel number: H12e00000500220
Construction
Type & style
- Home type: SingleFamily
- Architectural style: Traditional
- Property subtype: Residential, Single Family Residence
Materials
- Brick, Other
- Foundation: Slab
- Roof: Architectural Shingles
Condition
- New construction: No
- Year built: 1996
Utilities & green energy
- Sewer: Public Sewer
- Water: Public
- Utilities for property: Cable Available, Electricity Available, Natural Gas Available, Water Available
Community & HOA
Community
- Subdivision: Ashland Estates
Location
- Region: Brandon
Financial & listing details
- Tax assessed value: $122,660
- Annual tax amount: $1,021
- Date on market: 1/16/2026
- Electric utility on property: Yes
Price history
| Date | Event | Price |
|---|---|---|
| 3/4/2026 | Sold | -- |
Source: MLS United #4136443 Report a problem | ||
| 1/26/2026 | Pending sale | $240,000$154/sqft |
Source: MLS United #4136443 Report a problem | ||
| 1/16/2026 | Listed for sale | $240,000+71.6%$154/sqft |
Source: MLS United #4136443 Report a problem | ||
| 2/23/2018 | Sold | -- |
Source: MLS United #1304234 Report a problem | ||
| 1/4/2018 | Listed for sale | $139,900$90/sqft |
Source: Coldwell Banker Graham & Associates, Inc., Realtor #304234 Report a problem | ||
Public tax history
| Year | Property taxes | Tax assessment |
|---|---|---|
| 2025 | $541 -47% | $12,266 |
| 2024 | $1,021 +2.4% | $12,266 +1.8% |
| 2023 | $997 +1.8% | $12,046 |
| 2022 | $979 | $12,046 |
| 2021 | $979 | $12,046 +11.9% |
| 2020 | $979 -43.3% | $10,768 |
| 2019 | $1,728 +97.8% | $10,768 -33.3% |
| 2018 | $873 +2.5% | $16,152 +50% |
| 2017 | $852 | $10,768 +3.7% |
| 2016 | $852 +12.3% | $10,380 |
| 2015 | $758 | $10,380 |
| 2014 | $758 +3% | $10,380 |
| 2013 | $736 | $10,380 |
| 2012 | $736 +5.6% | $10,380 |
| 2011 | $697 | $10,380 |
| 2010 | $697 | $10,380 |
| 2009 | $697 +0.8% | $10,380 |
| 2008 | $692 +23.6% | $10,380 |
| 2007 | $560 -0.2% | -- |
| 2006 | $561 -1% | -- |
| 2005 | $567 +1.6% | -- |
| 2004 | $558 +0.9% | -- |
| 2003 | $553 +3.9% | -- |
| 2002 | $532 | -- |
| 2001 | -- | $7,966 -90% |
| 2000 | $447 | $79,660 |
Find assessor info on the county website
Neighborhood: 39047
Nearby homes
- $195,6003 bd2 ba1.3k sqft21 Ashland Ave, Brandon, MS 39047Off Market
- $210,6002 bd2 ba1.4k sqft20 Ashland Ave, Brandon, MS 39047Off Market
- $225,2003 bd2 ba1.4k sqft24 Ashland Ave, Brandon, MS 39047Off Market
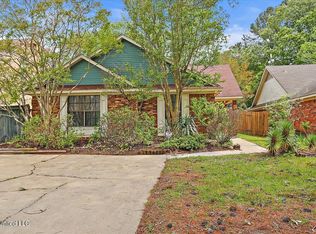
- $191,2003 bd2 ba1.2k sqft222 Commonwealth Ave, Brandon, MS 39047Off Market
- $--3 bd2 ba1.5k sqft226 Commonwealth Ave, Brandon, MS 39047Sold
- $215,0003 bd2 ba1.4k sqft327 Pelahatchie Shore Dr, Brandon, MS 39047Off Market
- $220,0003 bd2 ba1.4k sqft19 Ashland Ave, Brandon, MS 39047For Sale
- $196,7003 bd3 ba1.4k sqft329 Pelahatchie Shore Dr, Brandon, MS 39047Off Market
Nearby schools
GreatSchools rating
- 9/10Northshore Elementary SchoolGrades: PK-5Distance: 4 mi
- 7/10Northwest Rankin Middle SchoolGrades: 6-8Distance: 2.8 mi
- 8/10Northwest Rankin High SchoolGrades: 9-12Distance: 2.8 mi
Schools provided by the listing agent
- Elementary: Northshore
- Middle: Northwest Rankin Middle
- High: Northwest Rankin
Source: MLS United. This data may not be complete. We recommend contacting the local school district to confirm school assignments for this home.
- Mississippi
- Rankin County
- Brandon
- 39047
- 22 Ashland Ave
