Freshly remodeled and ready for its next chapter! Located in the Brookside Place community, this 3-bedroom, 2-bath home offers 1,953 square feet of thoughtfully updated living space in one of Jackson's most convenient locations. Recent improvements include new flooring, fresh paint, updated cabinetry and trim throughout, additional shelving and storage, and extensive landscaping with newly planted grass. Two fireplaces and a versatile bonus room add character and flexibility to the home's inviting layout. Outside, enjoy a spacious yard, a large covered back porch complete with a grill, and a natural tree buffer along the rear of the property for added privacy. Additional features include carport and driveway parking, along with electrical access that can be extended to a future storage shed or workshop. Situated just off Old Canton Road, the property is within walking and viewing distance of McLeod Elementary School and just minutes from I-55, Highland Village, Canton Mart, popular local restaurants, grocery stores like Whole Foods and Kroger, and other important everyday essentials. With extensive updates, generous indoor and outdoor living space, and a convenient/rarely available location, this home offers exceptional value at an affordable price point. Don't miss the opportunity to make it yours! *This home is not for rent* *Virtual/AI Staging photos have been added/included*
Active
Price cut: $14.9K (10/5)
$235,000
5225 Sunnyvale Dr, Jackson, MS 39211
3beds
1,953sqft
Residential, Single Family Residence
Built in 1962
0.28 Acres Lot
$227,000 Zestimate®
$120/sqft
$-- HOA
What's special
Versatile bonus roomCarport and driveway parkingSpacious yardInviting layoutTwo fireplacesAdditional shelving and storageNew flooring
- 16 days
- 264
- 24
Likely to sell faster than
Zillow last checked:
Listing updated:
Listed by:
Madison Brock-Berry 601-259-2036,
Madison & Co Real Estate 601-259-2036
Source: MLS United,MLS#: 4163478
Facts & features
Interior
Bedrooms & bathrooms
- Bedrooms: 3
- Bathrooms: 2
- Full bathrooms: 2
Heating
- Central, Fireplace(s), Natural Gas
Cooling
- Ceiling Fan(s), Central Air
Appliances
- Included: Disposal, Gas Water Heater
- Laundry: Electric Dryer Hookup, In Hall
Features
- Ceiling Fan(s), Eat-in Kitchen, Storage, Tile Counters, Walk-In Closet(s)
- Flooring: Tile, Vinyl, Wood
- Doors: Dead Bolt Lock(s), French Doors
- Windows: Aluminum Frames, Double Pane Windows
- Has fireplace: Yes
- Fireplace features: Gas Log, Living Room, Recreation Room
Interior area
- Total structure area: 1,953
- Total interior livable area: 1,953 sqft
Video & virtual tour
Property
Parking
- Total spaces: 4
- Parking features: Attached Carport, Carport, Concrete, Covered
- Carport spaces: 2
Features
- Levels: One
- Stories: 1
- Patio & porch: Patio, Rear Porch, Slab, Other
- Exterior features: Outdoor Grill, None
- Fencing: Back Yard,Chain Link,Privacy,Fenced
- Waterfront features: None
Lot
- Size: 0.28 Acres
- Features: Front Yard
Details
- Parcel number: 05650010000
Construction
Type & style
- Home type: SingleFamily
- Architectural style: Ranch,Traditional
- Property subtype: Residential, Single Family Residence
Materials
- Brick, Siding, Other
- Foundation: Slab
- Roof: Asphalt
Condition
- Move In Ready
- New construction: No
- Year built: 1962
Utilities & green energy
- Sewer: Public Sewer
- Water: Public
- Utilities for property: Cable Available, Electricity Connected, Natural Gas Connected, Sewer Connected, Water Connected
Community & HOA
Community
- Features: Curbs, Near Entertainment, Playground, Sidewalks, Street Lights
- Security: Smoke Detector(s)
- Subdivision: Brookside Place
HOA
- Has HOA: No
Location
- Region: Jackson
Financial & listing details
- Price per square foot: $120/sqft
- Tax assessed value: $105,360
- Annual tax amount: $1,747
- Date on market: 9/24/2026
- Electric utility on property: Yes
Estimated market value
$227,000
$216,000 - $238,000
$2,490/mo
Price history
| Date | Event | Price |
|---|---|---|
| 10/5/2026 | Price change | $235,000-6%$120/sqft |
Source: MLS United #4163478 Report a problem | ||
| 9/24/2026 | Listed for sale | $249,900+32.6%$128/sqft |
Source: MLS United #4163478 Report a problem | ||
| 2/28/2026 | Listing removed | $188,500$97/sqft |
Source: MLS United #4136065 Report a problem | ||
| 1/14/2026 | Listed for sale | $188,500$97/sqft |
Source: MLS United #4136065 Report a problem | ||
| 4/15/2019 | Sold | -- |
Source: MLS United #1316542 Report a problem | ||
Public tax history
| Year | Property taxes | Tax assessment |
|---|---|---|
| 2025 | $1,747 +2.8% | $10,536 +1.9% |
| 2024 | $1,699 +0.6% | $10,343 |
| 2023 | $1,689 | $10,343 |
| 2022 | -- | $10,343 |
| 2021 | -- | $10,343 +0.6% |
| 2020 | -- | $10,279 -34% |
| 2019 | -- | $15,564 |
| 2018 | -- | $15,564 |
| 2017 | $2,871 | $15,564 |
| 2016 | $2,871 | $15,564 +1.4% |
| 2015 | $2,871 +4.5% | $15,344 |
| 2014 | $2,747 | $15,344 |
| 2013 | -- | $15,344 |
| 2012 | -- | $15,344 -3.1% |
| 2011 | -- | $15,837 |
| 2010 | -- | $15,837 |
| 2009 | -- | $15,837 |
| 2008 | -- | $15,837 +40.9% |
| 2007 | -- | $11,241 |
| 2006 | -- | $11,241 +50% |
| 2005 | -- | $7,494 |
| 2004 | -- | $7,494 |
| 2003 | -- | $7,494 |
| 2002 | -- | $7,494 +3.1% |
| 2001 | -- | $7,267 |
| 2000 | -- | $7,267 |
Find assessor info on the county website
Monthly payment
Est. payment
Payment breakdown
Explore the cost of this home by adjusting the details. Changes won't be saved.Climate risks
Neighborhood: Mcleod
Nearby schools
Schools provided by the listing agent
- Elementary: McLeod
- Middle: Bailey APAC
- High: Murrah
Source: MLS United. This data may not be complete. We recommend contacting the local school district to confirm school assignments for this home.
Similar homes
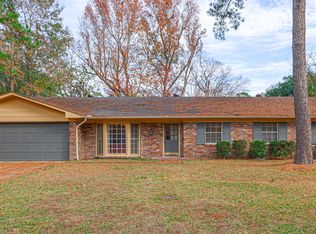
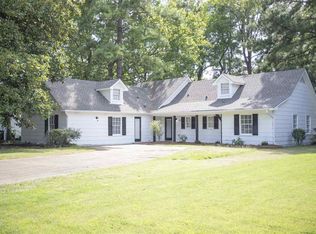
- $255,0004 bd2 ba2.1k sqft5216 Meadow Oaks Park Dr, Jackson, MS 39211For Sale
 MLS ID #4130140, Trevor A Johnson, Millennium Realty Inc. MLS United
 - $259,9003 bd2 ba1.8k sqft4318 Dunn St, Jackson, MS 39211For Sale
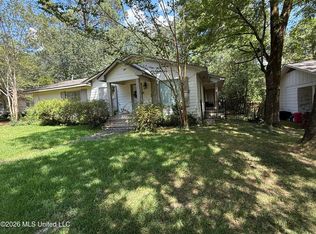 MLS ID #4160108, Robin Harrigill, Harrigill Real Estate, LLC. MLS United
 - $229,9003 bd2 ba1.7k sqft2051 Meadowbrook Rd, Jackson, MS 39211For Sale
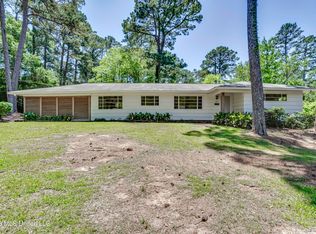 MLS ID #4149295, Damon Wofford, Damon Wofford Realty, LLC. MLS United
 - $217,7773 bd2 ba1.9k sqft5473 Pine Lane Dr, Jackson, MS 39211For Sale
 MLS ID #4161436, Patrick Crews, Realty of America (ROA). MLS United
