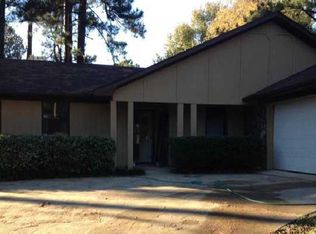
Welcome to 120 Bellegrove Blvd! This well-maintained home offers a flexible floor plan with 4 bedrooms and 2 bathrooms. The bonus room upstairs could easily serve as a fourth bedroom, playroom, home office, or media room. The spacious living room features a soaring vaulted ceiling and a cozy fireplace, creating the perfect gathering space for family and friends. The kitchen offers abundant counter space, plenty of cabinetry, stainless steel appliances, and a comfortable dining area for everyday meals or entertaining. The three bedrooms are generously sized with excellent closet space. Step outside to enjoy the large, fully fenced backyard, offering both privacy and plenty of room for kids, pets, or weekend cookouts. Conveniently located in the desirable Northwest Rankin school district with easy access to the Spillway, shopping, restaurants, and everything Brandon has to offer, this move-in ready home is one you won't want to miss. Schedule your private showing today!
Active
Price cut: $5K (9/21)
$245,000
120 Bellegrove Blvd, Brandon, MS 39047
4beds
1,881sqft
Residential, Single Family Residence
Built in 1979
0.3 Acres Lot
$243,000 Zestimate®
$130/sqft
$-- HOA
What's special
Flexible floor planLarge fully fenced backyardCozy fireplaceComfortable dining areaExcellent closet spaceSoaring vaulted ceilingAbundant counter space
- 81 days
- 849
- 112
Zillow last checked:
Listing updated:
Listed by:
Joshua Poore 601-214-9833,
eXp Realty 601-455-0101
Source: MLS United,MLS#: 4157077
Facts & features
Interior
Bedrooms & bathrooms
- Bedrooms: 4
- Bathrooms: 2
- Full bathrooms: 2
Heating
- Central, Fireplace(s), Natural Gas
Cooling
- Ceiling Fan(s), Central Air, Gas
Appliances
- Included: Dishwasher, Electric Cooktop, Oven
Features
- Flooring: Carpet, Ceramic Tile, Wood
- Has fireplace: Yes
Interior area
- Total structure area: 1,881
- Total interior livable area: 1,881 sqft
Video & virtual tour
Property
Parking
- Total spaces: 2
- Parking features: Attached
- Attached garage spaces: 2
Features
- Levels: Two
- Stories: 2
- Exterior features: None
Lot
- Size: 0.3 Acres
Details
- Parcel number: H11n00000601170
Construction
Type & style
- Home type: SingleFamily
- Property subtype: Residential, Single Family Residence
Materials
- Brick, Masonite
- Foundation: Slab
- Roof: Asphalt
Condition
- Move In Ready
- New construction: No
- Year built: 1979
Utilities & green energy
- Sewer: Public Sewer, Septic Needed
- Water: Public
- Utilities for property: Cable Available, Electricity Connected, Natural Gas Connected, Sewer Available
Community & HOA
Community
- Subdivision: Bellegrove
HOA
- Has HOA: No
Location
- Region: Brandon
Financial & listing details
- Price per square foot: $130/sqft
- Tax assessed value: $133,840
- Annual tax amount: $1,369
- Date on market: 7/27/2026
- Electric utility on property: Yes
Estimated market value
$243,000
$231,000 - $255,000
$2,073/mo
Price history
| Date | Event | Price |
|---|---|---|
| 9/21/2026 | Price change | $245,000-2%$130/sqft |
Source: MLS United #4157077 Report a problem | ||
| 9/7/2026 | Price change | $250,000-3.8%$133/sqft |
Source: MLS United #4157077 Report a problem | ||
| 8/18/2026 | Price change | $260,000-3.7%$138/sqft |
Source: MLS United #4157077 Report a problem | ||
| 7/27/2026 | Listed for sale | $270,000+25.6%$144/sqft |
Source: MLS United #4157077 Report a problem | ||
| 10/20/2023 | Sold | -- |
Source: MLS United #4056850 Report a problem | ||
| 9/10/2023 | Pending sale | $215,000$114/sqft |
Source: MLS United #4056850 Report a problem | ||
| 9/7/2023 | Listed for sale | $215,000$114/sqft |
Source: MLS United #4056850 Report a problem | ||
| 8/31/2023 | Pending sale | $215,000$114/sqft |
Source: MLS United #4056850 Report a problem | ||
| 8/25/2023 | Listed for sale | $215,000$114/sqft |
Source: MLS United #4056850 Report a problem | ||
| 8/24/2023 | Pending sale | $215,000$114/sqft |
Source: MLS United #4056850 Report a problem | ||
| 8/24/2023 | Listed for sale | $215,000+56%$114/sqft |
Source: MLS United #4056850 Report a problem | ||
| 8/28/2012 | Listing removed | $137,850$73/sqft |
Source: Merck Team Realty, Inc. #243761 Report a problem | ||
| 7/7/2012 | Listed for sale | $137,850$73/sqft |
Source: Merck Team Realty, Inc. #243761 Report a problem | ||
Public tax history
| Year | Property taxes | Tax assessment |
|---|---|---|
| 2025 | $1,370 +6.1% | $13,384 |
| 2024 | $1,291 -29.9% | $13,384 -21.7% |
| 2023 | $1,841 +1.4% | $17,094 |
| 2022 | $1,815 | $17,094 |
| 2021 | $1,815 | $17,094 +11.3% |
| 2020 | $1,815 +10.5% | $15,354 |
| 2019 | $1,642 -1.8% | $15,354 |
| 2018 | $1,673 +1.9% | $15,354 |
| 2017 | $1,642 | $15,354 +0.2% |
| 2016 | $1,642 +5.1% | $15,323 |
| 2015 | $1,562 +2.1% | $15,323 |
| 2014 | $1,530 | $15,323 |
| 2013 | $1,530 | $15,323 |
| 2012 | $1,530 +3.9% | $15,323 |
| 2011 | $1,472 | $15,323 |
| 2010 | $1,472 | $15,323 |
| 2009 | $1,472 +0.6% | $15,323 |
| 2008 | $1,464 +16.8% | $15,323 |
| 2007 | $1,254 -0.1% | -- |
| 2006 | $1,255 -0.7% | -- |
| 2005 | $1,264 +1% | -- |
| 2004 | $1,251 +6.2% | -- |
| 2003 | $1,178 +1.8% | -- |
| 2002 | $1,157 | -- |
| 2001 | -- | $12,618 -85% |
| 2000 | $1,088 | $84,120 |
Find assessor info on the county website
Monthly payment
Est. payment
Payment breakdown
Explore the cost of this home by adjusting the details. Changes won't be saved.Climate risks
Neighborhood: 39047
Nearby schools
Schools provided by the listing agent
- Elementary: Northwest Elementary School
- Middle: Northwest Rankin Middle
- High: Northwest Rankin
Source: MLS United. This data may not be complete. We recommend contacting the local school district to confirm school assignments for this home.

Similar homes
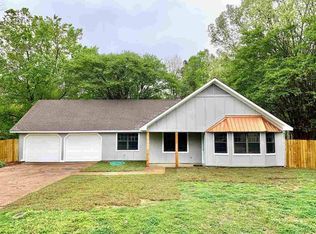
- $249,0003 bd2 ba1.7k sqft110 Carries Cv, Brandon, MS 39047For Sale
 MLS ID #4162142, Melissa Hutchison, Charlotte Smith Real Estate. MLS United
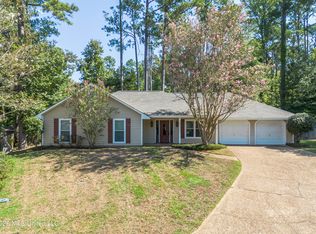
 - $234,0004 bd2 ba2k sqft500 Alverton Ct, Brandon, MS 39047For Sale
 MLS ID #4149223, Glendolyn Dace, W Real Estate LLC. MLS United
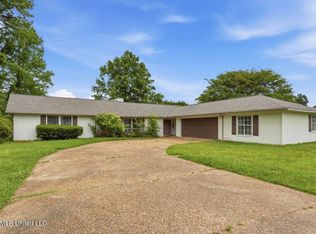
 - $249,7773 bd2 ba1.5k sqft307 Pelahatchie Shore Dr, Brandon, MS 39047For Sale
 MLS ID #4158927, Patrick Crews, Realty of America (ROA). MLS United
 - $249,9993 bd2 ba1.6k sqft1007 Riverchase North Dr, Brandon, MS 39047For Sale
 MLS ID #4163685, Mitzi Marsh, Key Stride Realty. MLS United
