Welcome to this beautifully renovated three-bedroom, two-bathroom home in the desirable Brenhaven neighborhood, ideally located just minutes from the Reservoir and surrounded by convenient shopping, dining, and entertainment options. Offering just over 1,500 square feet, this home combines modern updates, thoughtful design, and comfortable everyday living in a highly convenient location. As you open the front door, you are welcomed by crisp white walls and beautiful luxury vinyl plank flooring that flow throughout the entire home, creating a bright, clean, and cohesive feel. The spacious den features a fireplace and soaring ceilings, giving the room an impressive sense of scale and making it the perfect place to relax or entertain. The den opens directly into the beautifully updated kitchen, featuring quartz countertops, a custom backsplash, stainless steel appliances, and stunning champagne bronze light fixtures. The kitchen flows seamlessly into the dining area while also offering bar seating for casual meals, morning coffee, or entertaining guests. Just beyond the kitchen is a convenient laundry and pantry area with ample storage and direct access to the enclosed garage, providing added functionality and everyday convenience. Toward the back of the home, you will find three comfortable bedrooms, a beautifully updated hall bathroom, and a spacious primary suite. The primary bedroom features plenty of room for furniture and a private ensuite bathroom, creating a comfortable retreat at the end of the day. Step outside to a fully fenced backyard that may be modest in size but offers plenty of privacy and functionality. A side patio provides the perfect spot for grilling, relaxing, or entertaining, while the enclosed yard is ideal for pets or enjoying the outdoors. With its stylish renovations, functional floor plan, and unbeatable location near the Reservoir, shopping, and dining, this Brenhaven home is a must-see. Call your REALTOR® today to schedule a showing—this one won't last long!
Active
Price cut: $9.2K (9/10)
$249,777
307 Pelahatchie Shore Dr, Brandon, MS 39047
3beds
1,563sqft
Residential, Single Family Residence
Built in 1991
5,227 Square Feet Lot
$246,800 Zestimate®
$160/sqft
$-- HOA
What's special
Side patioPlenty of privacyPrivate ensuite bathroomBar seatingSpacious denSpacious primary suiteBeautifully updated kitchen
- 54 days
- 239
- 27
Likely to sell faster than
Zillow last checked:
Listing updated:
Listed by:
Patrick Crews 601-455-0101,
Realty of America (ROA) 601-937-1522
Source: MLS United,MLS#: 4158927
Facts & features
Interior
Bedrooms & bathrooms
- Bedrooms: 3
- Bathrooms: 2
- Full bathrooms: 2
Heating
- Central, Fireplace(s)
Cooling
- Ceiling Fan(s), Central Air
Appliances
- Included: Dishwasher, Disposal, Electric Range, Microwave
- Laundry: Laundry Room
Features
- Ceiling Fan(s), Eat-in Kitchen, Kitchen Island, Stone Counters, Vaulted Ceiling(s), Walk-In Closet(s), Breakfast Bar
- Flooring: Vinyl
- Doors: Fiberglass
- Windows: Double Pane Windows, Vinyl
- Has fireplace: Yes
- Fireplace features: Living Room
Interior area
- Total structure area: 1,563
- Total interior livable area: 1,563 sqft
Video & virtual tour
Property
Parking
- Total spaces: 2
- Parking features: Attached, Garage Door Opener, Garage Faces Front, Direct Access, Concrete
- Attached garage spaces: 2
Features
- Levels: One
- Stories: 1
- Patio & porch: Patio, Slab
- Exterior features: None
- Fencing: Gate,Wood,Full
- Waterfront features: None
Lot
- Size: 5,227 Square Feet
- Features: Landscaped
Details
- Parcel number: G12h00000100040
Construction
Type & style
- Home type: SingleFamily
- Architectural style: Traditional
- Property subtype: Residential, Single Family Residence
Materials
- Brick, Stucco
- Foundation: Slab
- Roof: Asphalt
Condition
- Updated/Remodeled
- New construction: No
- Year built: 1991
Utilities & green energy
- Sewer: Public Sewer
- Water: Public
- Utilities for property: Cable Available, Electricity Connected, Natural Gas Available, Water Connected
Community & HOA
Community
- Security: Smoke Detector(s)
- Subdivision: Brenhaven
HOA
- Has HOA: No
Location
- Region: Brandon
Financial & listing details
- Price per square foot: $160/sqft
- Tax assessed value: $110,750
- Annual tax amount: $1,886
- Date on market: 8/12/2026
- Electric utility on property: Yes
Estimated market value
$246,800
$234,000 - $259,000
$2,319/mo
Price history
| Date | Event | Price |
|---|---|---|
| 9/10/2026 | Price change | $249,777-3.6%$160/sqft |
Source: MLS United #4158927 Report a problem | ||
| 8/12/2026 | Listed for sale | $259,000$166/sqft |
Source: MLS United #4158927 Report a problem | ||
| 6/9/2026 | Sold | -- |
Source: Public Record Report a problem | ||
| 3/26/1999 | Sold | -- |
Source: Agent Provided Report a problem | ||
Public tax history
| Year | Property taxes | Tax assessment |
|---|---|---|
| 2025 | $1,886 +5.4% | $16,613 |
| 2024 | $1,789 +4% | $16,613 +4% |
| 2023 | $1,721 +676% | $15,977 +50% |
| 2022 | $222 | $10,651 |
| 2021 | $222 | $10,651 +11.1% |
| 2020 | $222 -0.7% | $9,588 |
| 2019 | $223 -1.8% | $9,588 |
| 2018 | $228 +1.9% | $9,588 |
| 2017 | $223 | $9,588 -2.8% |
| 2016 | $223 -7.4% | $9,866 |
| 2015 | $241 | $9,866 |
| 2014 | $241 +2.1% | $9,866 |
| 2013 | $236 | $9,866 |
| 2012 | $236 +3.9% | $9,866 |
| 2011 | $227 | $9,866 |
| 2010 | $227 | $9,866 |
| 2009 | $227 -41.1% | $9,866 -14.5% |
| 2008 | $386 +84.1% | $11,536 |
| 2007 | $209 -0.1% | -- |
| 2006 | $210 -0.7% | -- |
| 2005 | $211 +1% | -- |
| 2004 | $209 +2.6% | -- |
| 2003 | $204 -67.9% | -- |
| 2002 | $635 | -- |
| 2001 | -- | $9,065 -90% |
| 2000 | $542 | $90,650 |
Find assessor info on the county website
Monthly payment
Est. payment
Payment breakdown
Explore the cost of this home by adjusting the details. Changes won't be saved.Climate risks
Neighborhood: 39047
Nearby schools
Schools provided by the listing agent
- Elementary: Northshore
- Middle: Northwest Rankin Middle
- High: Northwest Rankin
Source: MLS United. This data may not be complete. We recommend contacting the local school district to confirm school assignments for this home.
- $--3 bd2 ba1.4k sqft309 Pelahatchie Shore Dr, Brandon, MS 39047Sold

- $226,700-- bd3 ba1.4k sqft305 Pelahatchie Shore Dr, Brandon, MS 39047Off Market
- $235,8003 bd2 ba1.4k sqft303 Pelahatchie Shore Dr, Brandon, MS 39047Off Market
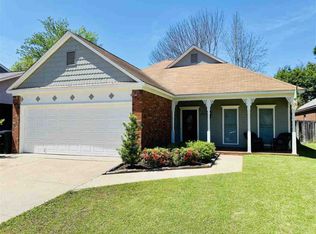
- $181,6002 bd3 ba1.2k sqft311 Pelahatchie Shore Dr, Brandon, MS 39047Off Market
Similar homes
- $249,9993 bd2 ba1.6k sqft1007 Riverchase North Dr, Brandon, MS 39047For Sale
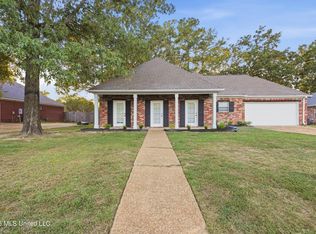 MLS ID #4163685, Mitzi Marsh, Key Stride Realty. MLS United
 - $245,0004 bd2 ba1.8k sqft120 Bellegrove Blvd, Brandon, MS 39047For Sale
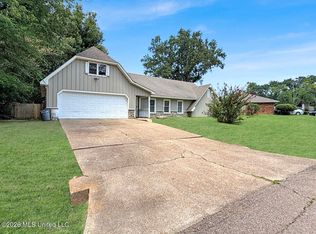 MLS ID #4157077, Joshua Poore, eXp Realty. MLS United
 - $263,0003 bd2 ba1.7k sqft110 Carries Cv, Brandon, MS 39047For Sale
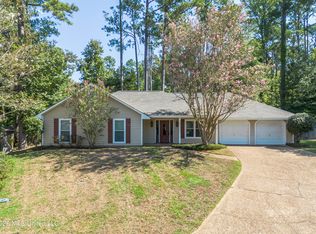 MLS ID #4162142, Melissa Hutchison, Charlotte Smith Real Estate. MLS United
 - $290,0004 bd3 ba2.1k sqft823 Bibury Pl, Brandon, MS 39047For Sale
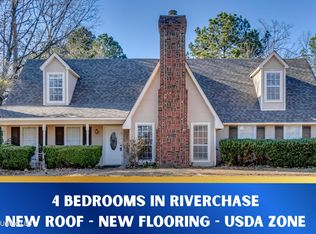 MLS ID #4161369, Brooke Witcher, Turn Key Properties, LLC. MLS United
