Welcome home to this spacious and inviting property, lovingly occupied by one owner for the past 22 years. This home offers an open-concept living and kitchen area including a breakfast bar, and a separate formal dining room. The dining room and front bedroom both have French doors opening to the front porch. The primary suite features a beautiful bathroom with dual vanities, a relaxing jetted tub, a separate shower, and a large walk-in closet. Situated on a desirable corner lot, the property also offers a nice fenced in backyard with space to relax, entertain, or enjoy the outdoors. Why not make this beautiful home your own!
Active
$299,900
201 Post Oak St, Brandon, MS 39042
3beds
1,968sqft
Residential, Single Family Residence
Built in 2002
0.3 Acres Lot
$294,600 Zestimate®
$152/sqft
$2/mo HOA
What's special
Separate showerDesirable corner lotFront porchRelaxing jetted tubSeparate formal dining roomPrimary suiteBreakfast bar
- 7 days
- 305
- 29
Likely to sell faster than
Zillow last checked:
Listing updated:
Listed by:
Clair Helms 601-540-2511,
Better Homes and Gardens Real Estate Trifecta 601-741-3559
Source: MLS United,MLS#: 4167937
Facts & features
Interior
Bedrooms & bathrooms
- Bedrooms: 3
- Bathrooms: 2
- Full bathrooms: 2
Heating
- Central, Fireplace(s), Natural Gas
Cooling
- Central Air
Appliances
- Included: Dishwasher, Disposal, Electric Range, Microwave, Refrigerator
- Laundry: Laundry Room
Features
- Ceiling Fan(s), Crown Molding, Entrance Foyer, High Ceilings, Open Floorplan, Pantry, Recessed Lighting, Tile Counters, Walk-In Closet(s), Double Vanity, Breakfast Bar
- Flooring: Carpet, Ceramic Tile, Hardwood
- Doors: French Doors
- Windows: Blinds, Insulated Windows
- Has fireplace: Yes
- Fireplace features: Gas Log, Living Room
Interior area
- Total structure area: 1,968
- Total interior livable area: 1,968 sqft
Video & virtual tour
Property
Parking
- Total spaces: 2
- Parking features: Attached, Garage Door Opener, Garage Faces Side, Concrete
- Attached garage spaces: 2
Features
- Levels: One
- Stories: 1
- Patio & porch: Patio
- Exterior features: Private Yard, Rain Gutters
- Fencing: Back Yard,Wood
Lot
- Size: 0.3 Acres
- Features: Corner Lot, Rectangular Lot
Details
- Additional structures: Workshop
- Parcel number: I09a00001300580
- Horse amenities: None
Construction
Type & style
- Home type: SingleFamily
- Architectural style: Traditional
- Property subtype: Residential, Single Family Residence
Materials
- Board & Batten Siding, Brick
- Foundation: Slab
- Roof: Architectural Shingles
Condition
- Move In Ready
- New construction: No
- Year built: 2002
Utilities & green energy
- Sewer: Public Sewer
- Water: Public
- Utilities for property: Cable Available, Electricity Connected, Natural Gas Connected, Sewer Connected, Water Connected
Community & HOA
Community
- Security: Smoke Detector(s)
- Subdivision: Pecan Ridge
HOA
- Has HOA: Yes
- Services included: Management
- HOA fee: $25 annually
Location
- Region: Brandon
Financial & listing details
- Price per square foot: $152/sqft
- Tax assessed value: $185,090
- Annual tax amount: $3,675
- Date on market: 11/10/2026
- Electric utility on property: Yes
Estimated market value
$294,600
$280,000 - $309,000
$2,049/mo
Price history
| Date | Event | Price |
|---|---|---|
| 11/10/2026 | Listed for sale | $299,900$152/sqft |
Source: MLS United #4167937 Report a problem | ||
Public tax history
| Year | Property taxes | Tax assessment |
|---|---|---|
| 2025 | $3,675 +1.4% | $27,764 |
| 2024 | $3,624 +5.1% | $27,764 +5.1% |
| 2023 | $3,449 +1.2% | $26,423 |
| 2022 | $3,409 | $26,423 |
| 2021 | $3,409 | $26,423 +11.7% |
| 2020 | $3,409 +11% | $23,660 |
| 2019 | $3,071 -1.5% | $23,660 |
| 2018 | $3,118 +1.5% | $23,660 |
| 2017 | $3,071 | $23,660 +2.3% |
| 2016 | $3,071 +9.9% | $23,123 |
| 2015 | $2,793 +1.8% | $23,123 |
| 2014 | $2,744 | $23,123 |
| 2013 | $2,744 +0.7% | $23,123 -4.3% |
| 2012 | $2,723 +3.4% | $24,174 |
| 2011 | $2,633 | $24,174 |
| 2010 | $2,633 | $24,174 |
| 2009 | $2,633 +0.5% | $24,174 |
| 2008 | $2,620 +12.8% | $24,174 |
| 2007 | $2,323 -0.1% | -- |
| 2006 | $2,326 -0.6% | -- |
| 2005 | $2,340 +85.7% | -- |
| 2004 | $1,260 +1.8% | -- |
| 2003 | $1,237 +196.1% | -- |
| 2002 | $418 | -- |
Find assessor info on the county website
Monthly payment
Est. payment
Payment breakdown
Explore the cost of this home by adjusting the details. Changes won't be saved.Climate risks
Neighborhood: 39042
Nearby schools
Schools provided by the listing agent
- Elementary: Brandon
- Middle: Brandon
- High: Brandon
Source: MLS United. This data may not be complete. We recommend contacting the local school district to confirm school assignments for this home.


Similar homes
- $299,9003 bd3 ba1.8k sqft184 Provonce Park, Brandon, MS 39042For Sale
 MLS ID #4163724, Kim Griffin, Harper Homes Real Estate LLC. MLS United
- $299,9003 bd2 ba2.2k sqft381 Bradford Dr, Brandon, MS 39047For Sale
 MLS ID #4160766, Victoria Prowant, Southern Homes Real Estate. MLS United
- $280,0003 bd2 ba1.9k sqft177 Apple Blossom Dr, Brandon, MS 39047For Sale
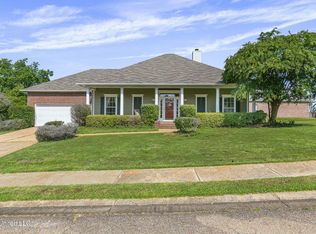 MLS ID #4167332, Robin Torrence, Haley Properties LLC. MLS United
- $277,0003 bd2 ba1.4k sqft244 Greenfield Ridge Dr, Brandon, MS 39042For Sale
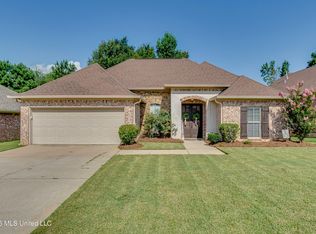 MLS ID #4156884, Ginger Randall, Keller Williams. MLS United
