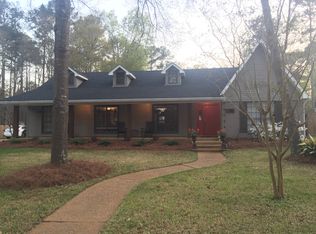
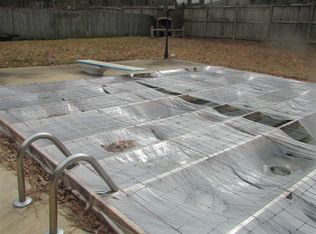
House + Pool + Reservoir life! 110 Stonington Court is a 3 bedroom, 2.5 bathroom home in the Paradise Point Subdivision of 047 Brandon. Outside you have a welcoming front porch (and perfect upstairs balcony). Upon entry there is not 1 but 2 formal dining rooms, a well situated living room with gas logs, built-ins and just the right amount of natural lighting! The kitchen hosts plentiful countertop space, a 6 burner gas range equipped with a cooktop (for flipping pancakes, of course!), built-in storage, and an eat-in kitchen area that could also double as a great home office space! Upstairs you'll find 3 bedrooms with 2 full baths. The primary and one of the guest bedrooms lead out to the upstairs balcony would be perfect for your morning coffee or ending the evening relaxing on the porch. The primary bedroom is so spacious and the primary bath and closets compliment the size and layout of the home very well. Last (but surely not least) the backyard! A spacious backyard with a sweet deck and pool make this backyard the hangout spot. Built in TV storage for catching the game, an area for an outdoor kitchen / grill setup, and not to mention the covered deck for laying out and relaxing. The in-ground pool + back deck bring this house together so well. Being right next to the biking trails on spillway road and only minutes from Hwy 471 and Fannin Rd - getting around to activity, entertainment, work and shopping has never been easier! 110 Stonington Court is truly the reason this subdivision is named Paradise Point! Call today to schedule a private showing of this 047 gem!
Active
$340,000
110 Stonington Ct, Brandon, MS 39047
3beds
2,685sqft
Residential, Single Family Residence
Built in 1983
0.45 Acres Lot
$338,500 Zestimate®
$127/sqft
$-- HOA
What's special
In-ground poolBack deckBuilt-in storagePerfect upstairs balconyEat-in kitchen areaPlentiful countertop spaceNatural lighting
- 10 days
- 705
- 45
Likely to sell faster than
Zillow last checked:
Listing updated:
Listed by:
Tyler Barnett 601-503-7651,
Hopper Properties 601-724-1435
Source: MLS United,MLS#: 4162173
Facts & features
Interior
Bedrooms & bathrooms
- Bedrooms: 3
- Bathrooms: 3
- Full bathrooms: 2
- 1/2 bathrooms: 1
Heating
- Central, Fireplace(s)
Cooling
- Central Air
Appliances
- Included: Cooktop, Dishwasher, Disposal, Microwave
- Laundry: Inside
Features
- Walk-In Closet(s)
- Flooring: Vinyl
- Has fireplace: Yes
- Fireplace features: Living Room
Interior area
- Total structure area: 2,685
- Total interior livable area: 2,685 sqft
Video & virtual tour
Property
Parking
- Total spaces: 2
- Parking features: Driveway
- Garage spaces: 2
- Has uncovered spaces: Yes
Features
- Levels: Two
- Stories: 2
- Patio & porch: Front Porch, Patio
- Exterior features: Balcony, Private Yard
- Has private pool: Yes
- Pool features: In Ground, Outdoor Pool
- Fencing: Wood
Lot
- Size: 0.45 Acres
Details
- Parcel number: I12e00000100210
Construction
Type & style
- Home type: SingleFamily
- Property subtype: Residential, Single Family Residence
Materials
- Brick
- Foundation: Slab
- Roof: Architectural Shingles
Condition
- New construction: No
- Year built: 1983
Utilities & green energy
- Sewer: Public Sewer
- Water: Public
- Utilities for property: Electricity Connected, Natural Gas Connected
Community & HOA
Community
- Features: Biking Trails
- Subdivision: Paradise Point
HOA
- Has HOA: Yes
- Services included: Management
Location
- Region: Brandon
Financial & listing details
- Price per square foot: $127/sqft
- Tax assessed value: $215,810
- Annual tax amount: $2,150
- Date on market: 9/11/2026
- Electric utility on property: Yes
Estimated market value
$338,500
$322,000 - $355,000
$2,613/mo
Price history
| Date | Event | Price |
|---|---|---|
| 9/11/2026 | Listed for sale | $340,000-8.1%$127/sqft |
Source: MLS United #4162173 Report a problem | ||
| 7/30/2026 | Listing removed | $370,000$138/sqft |
Source: MLS United #4116161 Report a problem | ||
| 7/2/2026 | Price change | $370,000-1.1%$138/sqft |
Source: MLS United #4116161 Report a problem | ||
| 6/3/2026 | Price change | $374,000-0.8%$139/sqft |
Source: MLS United #4116161 Report a problem | ||
| 5/4/2026 | Price change | $377,000-0.8%$140/sqft |
Source: MLS United #4116161 Report a problem | ||
| 4/3/2026 | Price change | $380,000-1.3%$142/sqft |
Source: MLS United #4116161 Report a problem | ||
| 2/26/2026 | Price change | $385,000-1.3%$143/sqft |
Source: MLS United #4116161 Report a problem | ||
| 1/10/2026 | Price change | $390,000-2.3%$145/sqft |
Source: MLS United #4116161 Report a problem | ||
| 6/13/2025 | Listed for sale | $399,000-0.2%$149/sqft |
Source: MLS United #4116161 Report a problem | ||
| 6/3/2025 | Listing removed | $399,900$149/sqft |
Source: MLS United #4095753 Report a problem | ||
| 1/20/2025 | Price change | $399,900-4.8%$149/sqft |
Source: MLS United #4095753 Report a problem | ||
| 11/2/2024 | Listed for sale | $419,900+20%$156/sqft |
Source: MLS United #4095753 Report a problem | ||
| 10/10/2023 | Sold | -- |
Source: MLS United #4055261 Report a problem | ||
| 10/1/2023 | Pending sale | $349,999$130/sqft |
Source: MLS United #4055261 Report a problem | ||
| 8/24/2023 | Contingent | $349,999$130/sqft |
Source: MLS United #4055261 Report a problem | ||
| 8/24/2023 | Pending sale | $349,999$130/sqft |
Source: MLS United #4055261 Report a problem | ||
| 8/6/2023 | Listed for sale | $349,999$130/sqft |
Source: MLS United #4055261 Report a problem | ||
| 8/4/2023 | Listing removed | -- |
Source: MLS United #4049839 Report a problem | ||
| 7/17/2023 | Price change | $349,999-0.8%$130/sqft |
Source: MLS United #4049839 Report a problem | ||
| 7/12/2023 | Price change | $352,999-1.4%$131/sqft |
Source: MLS United #4049839 Report a problem | ||
| 7/8/2023 | Price change | $357,999-0.6%$133/sqft |
Source: MLS United #4049839 Report a problem | ||
| 6/23/2023 | Price change | $360,000-2.7%$134/sqft |
Source: MLS United #4049839 Report a problem | ||
| 6/20/2023 | Listed for sale | $370,000$138/sqft |
Source: MLS United #4049839 Report a problem | ||
| 6/21/2018 | Sold | -- |
Source: Agent Provided Report a problem | ||
| 8/9/2013 | Sold | -- |
Source: MLS United #1252669 Report a problem | ||
Public tax history
| Year | Property taxes | Tax assessment |
|---|---|---|
| 2025 | $2,150 +6.8% | $21,581 +0.5% |
| 2024 | $2,013 +21.8% | $21,476 +18.5% |
| 2023 | $1,653 +1.7% | $18,130 |
| 2022 | $1,625 -43.7% | $18,130 -33.3% |
| 2021 | $2,888 | $27,195 +10.9% |
| 2020 | $2,888 +99.3% | $24,528 |
| 2019 | $1,449 -45.8% | $24,528 +50% |
| 2018 | $2,673 +84.4% | $16,352 |
| 2017 | $1,449 | $16,352 +3.1% |
| 2016 | $1,449 +10% | $15,857 |
| 2015 | $1,317 | $15,857 |
| 2014 | $1,317 +2.6% | $15,857 |
| 2013 | $1,283 +53.8% | $15,857 |
| 2012 | $834 -31.8% | $15,857 |
| 2011 | $1,224 +0.6% | $15,857 +0.4% |
| 2010 | $1,217 | $15,786 |
| 2009 | $1,217 +0.7% | $15,786 |
| 2008 | $1,209 +31% | $15,786 |
| 2007 | $923 -0.2% | -- |
| 2006 | $924 -0.9% | -- |
| 2005 | $933 +1.3% | -- |
| 2004 | $920 +0.6% | -- |
| 2003 | $915 +2.4% | -- |
| 2002 | $894 | -- |
| 2001 | -- | $12,502 -90% |
| 2000 | $838 | $125,020 |
Find assessor info on the county website
Monthly payment
Est. payment
Payment breakdown
Explore the cost of this home by adjusting the details. Changes won't be saved.Climate risks
Neighborhood: 39047
Nearby schools
Schools provided by the listing agent
- Elementary: Oakdale
- Middle: Northwest Rankin Middle
- High: Northwest Rankin
Source: MLS United. This data may not be complete. We recommend contacting the local school district to confirm school assignments for this home.
Similar homes
- $349,5004 bd3 ba2.6k sqft107 Westlake Dr, Brandon, MS 39047For Sale
 MLS ID #4144747, Cynthia L McCool, Dream Home Properties. MLS United
 - $263,0003 bd2 ba1.7k sqft110 Carries Cv, Brandon, MS 39047For Sale
 MLS ID #4162142, Melissa Hutchison, Charlotte Smith Real Estate. MLS United
 - $300,0004 bd3 ba2.7k sqft103 Bay Rd, Brandon, MS 39047For Sale
 MLS ID #4154133, Kimberly Goodson, Crye-Leike. MLS United
 - $299,9003 bd3 ba2.3k sqft443 Bradford Dr, Brandon, MS 39047For Sale
 MLS ID #4160585, Colin A Baker, Southern Homes Real Estate. MLS United
