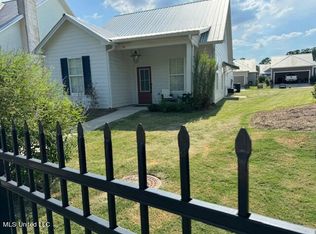
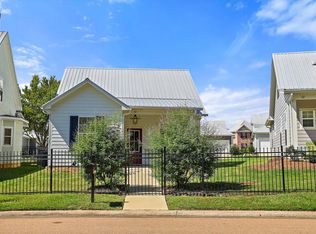
Welcome to 92 Bellegrove Blvd. This three bedroom, two and a half bathroom zero lot line home is perfect for first time home buyers or someone downsizing. Located in a Gated Community right off Spillway Road making it very convenient to grocery stores, restaurants, shopping and Reservoir Fun. This is an open floorplan with a beautiful kitchen, walk in pantry, an office, half bathroom and primary suite downstairs. Two bedrooms and another full bathroom located upstairs. Has just been painted and is ready for its new owners!! Call for your private showing today!
Active
$315,000
92 Bellegrove Blvd, Brandon, MS 39047
3beds
1,800sqft
Residential, Single Family Residence
Built in 2021
5,662 Square Feet Lot
$311,900 Zestimate®
$175/sqft
$-- HOA
What's special
Primary suite downstairsOpen floorplanBeautiful kitchenWalk in pantry
- 17 days
- 283
- 18
Zillow last checked:
Listing updated:
Listed by:
Jennifer Murray 601-951-1156,
ASPIRE REAL ESTATE LLC 769-241-1086
Source: MLS United,MLS#: 4161231
Facts & features
Interior
Bedrooms & bathrooms
- Bedrooms: 3
- Bathrooms: 3
- Full bathrooms: 2
- 1/2 bathrooms: 1
Heating
- Central, Fireplace(s), Natural Gas
Cooling
- Ceiling Fan(s), Central Air, Gas
Appliances
- Included: Built-In Range, Dishwasher, Disposal, Dryer, Gas Water Heater, Microwave, Refrigerator, Tankless Water Heater, Washer/Dryer
- Laundry: Laundry Room, Sink, Washer Hookup
Features
- Built-in Features, Ceiling Fan(s), Crown Molding, Double Vanity, Granite Counters, High Speed Internet, Kitchen Island, Open Floorplan, Pantry, Primary Downstairs, Recessed Lighting, Soaking Tub, Stone Counters, Tray Ceiling(s), Walk-In Closet(s), Breakfast Bar
- Flooring: Vinyl, Ceramic Tile
- Doors: Dead Bolt Lock(s), Insulated, Metal Insulated
- Windows: Double Pane Windows, Insulated Windows, Screens, Vinyl
- Has fireplace: Yes
- Fireplace features: Gas Log, Insert, Living Room, Ventless
Interior area
- Total structure area: 1,800
- Total interior livable area: 1,800 sqft
Video & virtual tour
Property
Parking
- Total spaces: 2
- Parking features: Attached, Garage Door Opener, Garage Faces Rear, Lighted, Concrete
- Attached garage spaces: 2
Features
- Levels: Two
- Stories: 2
- Patio & porch: Front Porch, Porch
- Exterior features: Lighting, Rain Gutters
- Fencing: None
- Waterfront features: None
Lot
- Size: 5,662 Square Feet
- Features: Front Yard, Garden, Rectangular Lot
Details
- Parcel number: H12b00001400280
Construction
Type & style
- Home type: SingleFamily
- Architectural style: Cape Cod
- Property subtype: Residential, Single Family Residence
Materials
- HardiPlank Type, Lap Siding
- Foundation: Post-Tension, Slab
- Roof: Metal
Condition
- New construction: No
- Year built: 2021
Utilities & green energy
- Sewer: Public Sewer
- Water: Public
- Utilities for property: Cable Connected, Electricity Connected, Natural Gas Connected, Sewer Connected, Water Connected, Underground Utilities
Community & HOA
Community
- Features: Gated, Street Lights
- Security: Gated Community, Smoke Detector(s)
- Subdivision: The Hamlet
HOA
- Has HOA: Yes
- Services included: Maintenance Grounds, Management, Security, Other
Location
- Region: Brandon
Financial & listing details
- Price per square foot: $175/sqft
- Tax assessed value: $242,610
- Annual tax amount: $4,132
- Date on market: 9/2/2026
- Electric utility on property: Yes
Estimated market value
$311,900
$296,000 - $327,000
$1,947/mo
Price history
| Date | Event | Price |
|---|---|---|
| 9/2/2026 | Listed for sale | $315,000-4.5%$175/sqft |
Source: MLS United #4161231 Report a problem | ||
| 5/8/2025 | Listing removed | $2,500$1/sqft |
Source: MLS United #4106836 Report a problem | ||
| 3/15/2025 | Listed for rent | $2,500$1/sqft |
Source: MLS United #4106836 Report a problem | ||
| 2/12/2024 | Listing removed | -- |
Source: Zillow Rentals Report a problem | ||
| 11/28/2023 | Price change | $2,500-9.1%$1/sqft |
Source: Zillow Rentals Report a problem | ||
| 10/26/2023 | Listing removed | -- |
Source:  Exit Realty Report a problem Exit Realty Report a problem | ||
| 10/17/2023 | Listed for rent | $2,750$2/sqft |
Source: Zillow Rentals Report a problem | ||
| 9/1/2023 | Listed for sale | $329,900-0.8%$183/sqft |
Source: Exit Realty #4057642 Report a problem | ||
| 3/20/2023 | Listing removed | $332,600$185/sqft |
Source: MLS United #4022173 Report a problem | ||
| 6/30/2022 | Listed for sale | $332,600$185/sqft |
Source: MLS United #4022173 Report a problem | ||
Public tax history
| Year | Property taxes | Tax assessment |
|---|---|---|
| 2025 | $4,132 +5.4% | $36,392 |
| 2024 | $3,919 +978.3% | $36,392 +978.3% |
| 2023 | $363 +1.4% | $3,375 |
| 2022 | $358 | $3,375 |
| 2021 | $358 | $3,375 |
| 2020 | $358 -0.7% | $3,375 |
| 2019 | $361 -1.8% | $3,375 |
| 2018 | $368 +1.9% | $3,375 |
| 2017 | $361 | $3,375 |
| 2016 | $361 +4.9% | $3,375 |
| 2015 | $344 +2.1% | $3,375 |
| 2014 | $337 +1.2% | $3,375 |
| 2006 | $333 | -- |
Find assessor info on the county website
Monthly payment
Est. payment
Payment breakdown
Explore the cost of this home by adjusting the details. Changes won't be saved.Climate risks
Neighborhood: 39047
Nearby schools
Schools provided by the listing agent
- Elementary: Northwest Elementary School
- Middle: Northwest Rankin Middle
- High: Northwest Rankin
Source: MLS United. This data may not be complete. We recommend contacting the local school district to confirm school assignments for this home.


Similar homes
- $340,0003 bd3 ba2.6k sqft110 Stonington Ct, Brandon, MS 39047For Sale
 MLS ID #4162173, Tyler Barnett, Hopper Properties. MLS United
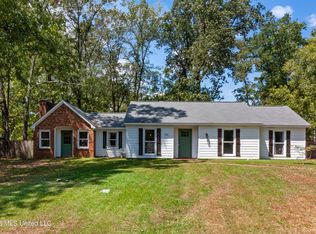
 - $255,0004 bd2 ba1.8k sqft103 Lakeside Dr, Brandon, MS 39047For Sale
 MLS ID #4161493, Jake Clarke, NuWay Realty MS. MLS United
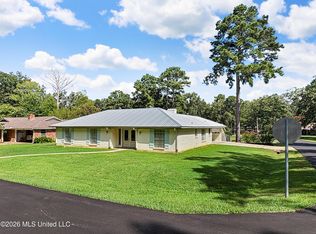
 - $259,9004 bd2 ba1.8k sqft200 Poplar Dr, Brandon, MS 39047For Sale
 MLS ID #4156171, Christina Wells, Havard Real Estate Group, LLC. MLS United
 - $299,9003 bd3 ba2.3k sqft443 Bradford Dr, Brandon, MS 39047For Sale
 MLS ID #4160585, Colin A Baker, Southern Homes Real Estate. MLS United
