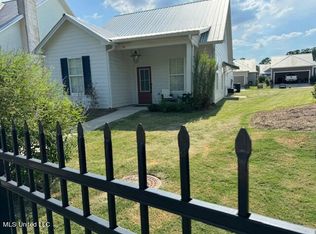
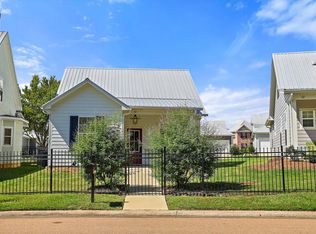
ONLY 1 STORY HOME IN THE HAMLETS!!!! DONT MISS OUT!!! COME SEE YOUR NEW LOW MAINTANCE ENERGY SAVING PATIO HOME! As you turn into Bellegrove you will notice a quiet gated community of patio homes! Walking up to the home you will notice a manicured yard with a screened in porch to enjoy sitting outside. Walking in you will see an open floor plan with custom accents throughout. from pull currents to gold accented light fixtures and much more! One thing this house does not lack is storage, each room of this house, down to the halls and laundry room has tons of storage. Another highlight to this home is the additional installation added throughout, the garage door was insulted to allow optimal cooling inside and in the garage. This home was built with energy saving in mind! In the hot of summer this homes electricity bill was only up to $170. This insulation also helps with sound, no outside noise is heard until you step outside the home if there is any! You don't want to miss out on this custom 3 bedroom 2 bath home with all its extra touches! This home is currently protected by a transferable home warranty! Call your favorite realtor today! It wont last long!
Closed
Price Unknown
90 Bellegrove Blvd, Brandon, MS 39047
3beds
1,741sqft
Residential, Patio Home
Built in 2022
4,791 Square Feet Lot
$318,200 Zestimate®
$--/sqft
$2,011 Estimated rent
Home value
$318,200
$302,000 - $334,000
$2,011/mo
Zestimate® history
Owner options
List your home for rent
$2,011/mo
Rent Zestimate®
Find your next renter with Zillow Rental Manager. Plus, with online applications, you can quickly screen prospective tenants – for free.
$2,011/mo
Rent Zestimate®
Refinance and save
$300/mo
Est. payment
Refinancing to a lower rate could help reduce your monthly payments and save thousands over the life of the loan.
$300/mo
Est. payment
Explore your selling options
Work with a Zillow partner agent
Leverage their expertise and Zillow's premium Showcase listings to get your home seen by more buyers.
Get startedList with your own agent
Get your home in front of millions of buyers by listing it on Zillow.
Learn how to do itSell it yourself
Take full control of how buyers see your home on Zillow by listing For Sale by Owner (FSBO).
List your homeWhat's special
Pull currentsPatio homesGarage doorLaundry roomOpen floor plan
Zillow last checked:
Listing updated:
Listed by:
Alex Sims 601-398-5062,
Front Gate Realty LLC
Bought with:
Mollie D Davis, S52082
Source: MLS United,MLS#: 4062451
Facts & features
Interior
Bedrooms & bathrooms
- Bedrooms: 3
- Bathrooms: 2
- Full bathrooms: 2
Heating
- ENERGY STAR Qualified Equipment
Cooling
- Ceiling Fan(s), Gas
Appliances
- Included: Dishwasher, Free-Standing Gas Oven, Microwave
- Laundry: Electric Dryer Hookup, Gas Dryer Hookup, Laundry Room
Features
- Ceiling Fan(s), Crown Molding, Eat-in Kitchen, Granite Counters, Kitchen Island, Open Floorplan, Pantry, Smart Thermostat, Soaking Tub, Storage, Walk-In Closet(s), Double Vanity
- Flooring: Vinyl, Ceramic Tile
- Windows: Double Pane Windows, Insulated Windows, Window Coverings
- Has fireplace: Yes
Interior area
- Total structure area: 1,741
- Total interior livable area: 1,741 sqft
Property
Parking
- Total spaces: 2
- Parking features: Storage, Concrete
- Garage spaces: 2
Features
- Levels: One
- Stories: 1
- Patio & porch: Screened
- Exterior features: Rain Gutters
- Fencing: Fenced
Lot
- Size: 4,791 Square Feet
- Features: Landscaped
Details
- Parcel number: H12b00001400290
Construction
Type & style
- Home type: SingleFamily
- Architectural style: Contemporary
- Property subtype: Residential, Patio Home
- Attached to another structure: Yes
Materials
- HardiPlank Type
- Foundation: Slab
- Roof: Metal
Condition
- New construction: No
- Year built: 2022
Utilities & green energy
- Sewer: Public Sewer
- Water: Public
- Utilities for property: Electricity Available, Natural Gas Available
Community & HOA
Community
- Security: Gated Community
- Subdivision: The Hamlet
HOA
- Has HOA: Yes
- Services included: Security
- HOA fee: $300 annually
Location
- Region: Brandon
Financial & listing details
- Tax assessed value: $244,610
- Annual tax amount: $358
- Date on market: 10/26/2023
- Electric utility on property: Yes
Price history
| Date | Event | Price |
|---|---|---|
| 3/20/2024 | Sold | -- |
Source: MLS United #4062451 Report a problem | ||
| 2/26/2024 | Pending sale | $310,000$178/sqft |
Source: MLS United #4062451 Report a problem | ||
| 1/4/2024 | Price change | $310,000-1.6%$178/sqft |
Source: MLS United #4062451 Report a problem | ||
| 11/7/2023 | Price change | $315,000-1.5%$181/sqft |
Source: MLS United #4062451 Report a problem | ||
| 10/26/2023 | Listed for sale | $319,900-3%$184/sqft |
Source: MLS United #4062451 Report a problem | ||
| 5/19/2023 | Listing removed | -- |
Source: MLS United #4039876 Report a problem | ||
| 3/29/2023 | Price change | $329,900-1.5%$189/sqft |
Source: MLS United #4039876 Report a problem | ||
| 2/17/2023 | Listed for sale | $334,900$192/sqft |
Source: MLS United #4039876 Report a problem | ||
Public tax history
| Year | Property taxes | Tax assessment |
|---|---|---|
| 2025 | $2,477 -37.3% | $24,461 -33.3% |
| 2024 | $3,952 +170.2% | $36,692 +74.1% |
| 2023 | $1,462 +308% | $21,078 +524.5% |
| 2022 | $358 | $3,375 |
| 2021 | $358 | $3,375 |
| 2020 | $358 -0.7% | $3,375 |
| 2019 | $361 -1.8% | $3,375 |
| 2018 | $368 +1.9% | $3,375 |
| 2017 | $361 | $3,375 |
| 2016 | $361 +4.9% | $3,375 |
| 2015 | $344 +2.1% | $3,375 |
| 2014 | $337 +1.2% | $3,375 |
| 2006 | $333 | -- |
Find assessor info on the county website
Neighborhood: 39047
Nearby homes
- $315,0003 bd3 ba1.8k sqft92 Bellegrove Blvd, Brandon, MS 39047For Sale

- $329,3003 bd3 ba1.8k sqft94 Bellegrove Blvd LOT 27, Brandon, MS 39047Off Market
- $321,3003 bd3 ba1.8k sqft94 Bellegrove Blvd, Brandon, MS 39047Off Market
- $331,5004 bd3 ba2k sqft96 Bellegrove Blvd, Brandon, MS 39047Off Market

- $25,000-- bd-- ba-- sqft105 Bellegrove Blvd, Brandon, MS 39047Off Market
- $284,9003 bd3 ba1.7k sqft308 Hamilton Ct, Brandon, MS 39047For Sale
- $344,4003 bd3 ba2.1k sqft98 Bellegrove Blvd, Brandon, MS 39047Off Market
- $25,000-- bd-- ba-- sqft101 Pine Lake Pl, Brandon, MS 39047Off Market
Nearby schools
GreatSchools rating
- 7/10Highland Bluff Elementary SchoolGrades: PK-5Distance: 2.1 mi
- 7/10Northwest Rankin Middle SchoolGrades: 6-8Distance: 1.7 mi
- 8/10Northwest Rankin High SchoolGrades: 9-12Distance: 1.7 mi
Schools provided by the listing agent
- Elementary: Highland Bluff Elm
- Middle: Northwest Rankin Middle
- High: Northwest Rankin
Source: MLS United. This data may not be complete. We recommend contacting the local school district to confirm school assignments for this home.
- Mississippi
- Rankin County
- Brandon
- 39047
- 90 Bellegrove Blvd
