Skip main navigation
Off market
  • $324,800

    94 Bellegrove Blvd Lot 27, Brandon, MS 39047

    3beds
    1,850sqft
    SingleFamily
    Built in 2022
    -- sqft lot
    $324,800 Zestimate®
    $176/sqft
    $2,169 Estimated rent

    Home value

    $324,800

    $309,000 - $344,000

    $2,169/mo

    Zestimate® history
    Loading
    Loading...

    Owner options

    List your home for rent

    $2,169/mo

    Rent Zestimate®

    Find your next renter with Zillow Rental Manager. Plus, with online applications, you can quickly screen prospective tenants – for free.

    Learn more

    $2,169/mo

    Rent Zestimate®

    Refinance and save

    $1,989/mo

    Est. payment

    Refinancing to a lower rate could help reduce your monthly payments and save thousands over the life of the loan.

    See today's rates

    $1,989/mo

    Est. payment

    Explore your selling options

    Work with a Zillow partner agent

    Leverage their expertise and Zillow's premium Showcase listings to get your home seen by more buyers.

    Get started

    List with your own agent

    Get your home in front of millions of buyers by listing it on Zillow.

    Learn how to do it

    Sell it yourself

    Take full control of how buyers see your home on Zillow by listing For Sale by Owner (FSBO).

    List your home

    What's special

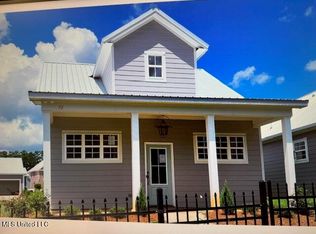
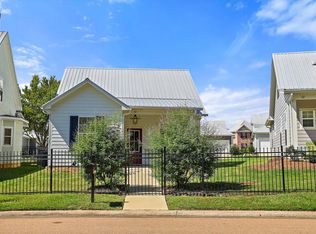
    Builder will furnish home with washer, dryer, refrigerator, and blinds. This is a fabulous 3/3 (each bedroom has it's own private bath). All of these homes are designed for low maintenance and low energy bills. You have the freedom of being able to cut your grass in 30 minutes even with a small electric mower. No carpet in any of our homes. Only solid surface flooring. The luxury vinyl planks carry a 30 year warranty and are waterproof. The exterior siding carries a 15 year paint warranty, as the homes are not painted on site. The color is baked in at the factory. There ae 2 downstairs bedrooms and baths including the master suite and 1 upstairs bedroom and bath for visitors. Both the master and the upstairs baths have tile showers. The master has a 6' soaker tub and long vanities with plenty of cabinet and drawer storage. The spacious master closet has tons of hanging space and built ins. The front downstairs bedroom has a dramatic vaulted ceiling and a walk in closet. The kitchen has stainless steel appliances and beautiful granite. The self cleaning range has 4 burners plus a griddle. The dishwasher is a super quiet model as all of our plans are open and you may want to watch TV and run the dishwasher at the same time. Outside the kitchen and dining room there is a 5' X 10' grilling pad. Moving from the kitchen to the family room and dining room, there is a granite topped buffet to serve guests. It also has cabinets for extra storage. Energy efficient features include tankless water heaters, energy star rated HVAC., insulated windows and exterior doors, extra insulation. To add to the street appeal, there will be a copper gas light over the front door. The laundry room is equipped with a sink and the dryer can be gas or electric. The rear entry garage is oversized for extra storage. The Hamlet is a gated community just off spillway rd.. You can see the metal roofs rising up as you pass down Spillway Rd.. It is located within minutes of Reservoir parks, walking trails and recreation facilities. Also within minutes of shopping, dining, entertainment and medical. There are many styles and color combinations. They all have the ''Beachy Look'' and are designed for people who want freedom from costly and time consuming home maintaining.

    This property is off market, which means it's not currently listed for sale or rent on Zillow. This may be different from what's available on other websites or public sources.
    Zillow last checked:

    Listing updated:

    Source: MLS United,MLS#: 4085539

    Facts & features

    Interior

    Bedrooms & bathrooms
    • Bedrooms: 3
    • Bathrooms: 3
    • Full bathrooms: 3
    Rooms
    • Room types: []
    Heating
    • Natural Gas, Central, Fireplace, Fireplace
    Cooling
    • Central Air, Electric, Ceiling Fan
    Appliances
    • Included: Dishwasher, Dryer, Garbage Disposal, Microwave, Refrigerator, Washer
    • Laundry: Electric Dryer Hookup, In Unit, Laundry Room, Sink, Washer Hookup
    Features
    • Ceiling Fan(s), Crown Molding, Double Vanity, Granite Counters, High Speed Internet, In-Law Floorplan, Open Floorplan, Pantry, Primary Downstairs, Recessed Lighting, Smart Thermostat, Soaking Tub, Tray Ceiling(s), Walk In Closet, Walk-In Closet(s), Walls (Sheetrock)
    • Has fireplace: Yes
    Interior area
    • Total interior livable area: 1,850 sqft

    Property

    Parking
    • Parking features: Attached, Garage
    • Has attached garage: Yes
    • Details: Contact manager
    Features
    • Stories: 1
    • Exterior features: 0 to .5 Acres, Architecture Style: Cape Cod, Association Fees included in rent, Attached, Awning(s), Bathroom, Bedroom, Ceiling Fan(s), Concrete Drive, Covered, Crown Molding, Dead Bolt Lock(s), Double Pane Windows, Double Vanity, Driveway (Rear Entrance), ENERGY STAR Qualified Doors, Electric Dryer Hookup, Fiberglass, Floor Covering: Ceramic, Flooring: Ceramic, Front Porch, Garage, Garage Door Opener, Garden, Gas, Gas Log, Gas Water Heater, Gated, Gated Community, Granite Counters, Heating system: Central, Heating system: Fireplace(s), Heating: Gas, High Speed Internet, In-Law Floorplan, Insert, Insulated Windows, Kitchen, Laundry, Laundry Room, Lighted, Lighting, Living Room, Living/Dining Combo, Lot Features: Garden, Rectangular Lot, 0 to .5 Acres, Metal Insulated, Near Entertainment, None, Open Floorplan, Pantry, Patio, Primary Downstairs, Recessed Lighting, Rectangular Lot, Roof Type: Metal, Side Porch, Sink, Smart Thermostat, Smoke Detector(s), Soaking Tub, Street Lights, Tankless, Tankless Water Heater, Tray Ceiling(s), Ventless, Vinyl, Walk In Closet, Walk-In Closet(s), Walls (Sheetrock), Washer Hookup

    Construction

    Type & style
    • Home type: SingleFamily
    • Architectural style: CapeCod
    • Property subtype: SingleFamily
    Materials
    • Roof: Metal
    Condition
    • Year built: 2022

    Community & HOA

    Community
    • Security: Gated Community
    • Deposit fee: $2,700
    Location
    • Region: Brandon

    Financial & listing details

    • Price per square foot: $176/sqft
    • Date on market: 7/14/2024
    • Lease term: Contact For Details

    Price history

    DateEventPrice
    10/1/2024Listing removed$2,700$1/sqft
    Source: MLS United #4085539 Report a problem
    7/15/2024Listed for rent$2,700$1/sqft
    Source: MLS United #4085539 Report a problem
    5/2/2023Listing removed--
    Source: Zillow Rentals Report a problem
    4/1/2023Listed for rent$2,700$1/sqft
    Source: Zillow Rentals Report a problem

    Public tax history

    Tax history is unavailable.

    Neighborhood: 39047

    Nearby schools

    GreatSchools rating
    Get pre-qualified for a loan
    At Zillow Home Loans, we can pre-qualify you in as little as 5 minutes with no impact to your credit score.

    An equal housing lender. NMLS #10287.