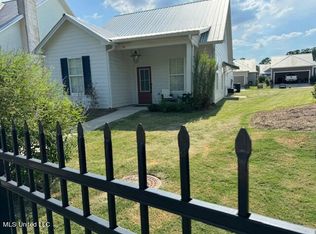
Step into this stunning 3-bedroom, 3-bathroom home, where each bedroom offers the luxury of its own private bath. Inside, enjoy the beauty and practicality of solid surface flooring throughout completely carpet-free for easy maintenance. The thoughtfully designed floor plan features two bedrooms on the main level, including a master suite, while a third bedroom with an en-suite bath is upstairs, perfect for guests. The master and upstairs bathrooms showcase elegant tile showers. The master bath further spoils you with a 6-foot soaker tub, spacious vanities, and abundant cabinet and drawer storage. A large walk-in closet with built-ins completes the suite. The second bedroom delights with its vaulted ceiling and walk-in closet. In the kitchen, stainless steel appliances complement sleek granite countertops, with a self-cleaning range, four burners plus a griddle, and a dishwasher for effortless cleanup. The kitchen flows smoothly into the dining and family rooms, enhanced by a granite-topped buffet area for storage and entertaining. Step outside to a dedicated grilling pad, perfect for alfresco dining. Energy-efficient highlights include tankless water heaters, Energy Star-rated HVAC, insulated windows and doors, and extra insulation to maximize comfort year-round. A charming copper gas light above the front door adds to the curb appeal. The laundry room is well-appointed with a sink, and the dryer hookup is compatible with both gas and electric. The oversized rear-entry garage offers additional storage. Located in The Hamlet, a gated community off Spillway Rd., this home is just minutes from parks, walking trails, recreational facilities, shopping, dining, entertainment, and medical services. Contact your Realtor today to schedule a private viewing! Step into this stunning 3-bedroom, 3-bathroom home, where each bedroom offers the luxury of its own private bath. Inside, enjoy the beauty and practicality of solid surface flooring throughout completely carpet-free for easy maintenance. The thoughtfully designed floor plan features two bedrooms on the main level, including a master suite, while a third bedroom with an en-suite bath is upstairs, perfect for guests. The master and upstairs bathrooms showcase elegant tile showers. The master bath further spoils you with a 6-foot soaker tub, spacious vanities, and abundant cabinet and drawer storage. A large walk-in closet with built-ins completes the suite. The second bedroom delights with its vaulted ceiling and walk-in closet. In the kitchen, stainless steel appliances complement sleek granite countertops, with a self-cleaning range, four burners plus a griddle, and a dishwasher for effortless cleanup. The kitchen flows smoothly into the dining and family rooms, enhanced by a granite-topped buffet area for storage and entertaining. Step outside to a dedicated grilling pad, perfect for alfresco dining. Energy-efficient highlights include tankless water heaters, Energy Star-rated HVAC, insulated windows and doors, and extra insulation to maximize comfort year-round. A charming copper gas light above the front door adds to the curb appeal. The laundry room is well-appointed with a sink, and the dryer hookup is compatible with both gas and electric. The oversized rear-entry garage offers additional storage. Located in The Hamlet, a gated community off Spillway Rd., this home is just minutes from parks, walking trails, recreational facilities, shopping, dining, entertainment, and medical services. Contact your Realtor today to schedule a private viewing!
This property is not currently displayed as for sale or rent on Zillow. This may be different from what's on other websites or public sources.