Welcome to 114 Willow Crest Circle!!
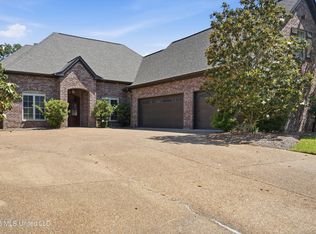
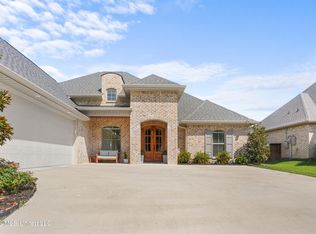
This stunning home is for sale in the highly sought-after Willowcrest subdivision of Castlewoods, where modern elegance meets a close-knit community atmosphere. Built in 2022, this beautifully designed residence features a charming white brick exterior accented by exquisite stone detailing, all set on a spacious lot with picturesque golf course views.
Step inside to find gorgeous hardwood floors that flow throughout the home, enhancing the warmth and sophistication of the living space. The expansive living room invites you in with a beautiful fireplace, making it the perfect spot for cozy gatherings. The large kitchen is a chef's dream, boasting luxurious quartz countertops, a high-end gas range, and ample storage, ensuring functionality and style.
The oversized master bedroom is a true retreat, featuring a cozy sitting area that overlooks the golf course. With its own private access to the back porch, this space is ideal for enjoying your morning coffee or unwinding in the evening. The en-suite bathroom adds to the luxury with a freestanding soaking tub, a spacious walk-in shower, and double vanities for convenience.
Additionally, an unfinished upstairs bonus room offers potential as a fourth bedroom or versatile living space, allowing you to customize it to your needs. The large porch is perfect for entertaining, providing a beautiful backdrop for outdoor gatherings and enjoying the serene golf course ambiance.
Beyond the home, Willowcrest of Castlewoods enhances your lifestyle with fantastic community amenities, including tennis courts, a swimming pool, and a clubhouse for social events. The location is unbeatable, with easy access to Flowood, Dogwood Mall, and the Ross Barnett Reservoir, where you can enjoy fishing and various outdoor activities.
This beautiful home in Castlewoods is more than just a property; it's a lifestyle opportunity in a vibrant community. Don't miss your chance to make this beautiful home Yours!!
Active
$419,900
114 Willow Crest Cir, Brandon, MS 39047
3beds
2,303sqft
Residential, Single Family Residence
Built in 2022
0.33 Acres Lot
$414,600 Zestimate®
$182/sqft
$63/mo HOA
What's special
Oversized master bedroomLarge kitchenSpacious walk-in showerBeautiful fireplaceDouble vanitiesHigh-end gas rangeAmple storage
- 187 days
- 141
- 3
Zillow last checked:
Listing updated:
Listed by:
Ryan Ainsworth 601-940-9913,
Trifecta Real Estate, LLC 601-741-3559
Source: MLS United,MLS#: 4145617
Facts & features
Interior
Bedrooms & bathrooms
- Bedrooms: 3
- Bathrooms: 3
- Full bathrooms: 2
- 1/2 bathrooms: 1
Heating
- Central, Fireplace(s), Natural Gas
Cooling
- Ceiling Fan(s), Central Air, Gas
Appliances
- Included: Dishwasher, Disposal, Exhaust Fan, Free-Standing Range, Range Hood, Tankless Water Heater
- Laundry: Electric Dryer Hookup, Inside, Lower Level, Washer Hookup
Features
- Ceiling Fan(s), Crown Molding, Double Vanity, Eat-in Kitchen, Entrance Foyer, High Ceilings, His and Hers Closets, Kitchen Island, Open Floorplan, Pantry, Primary Downstairs, Storage, Soaking Tub
- Flooring: Vinyl
- Windows: Insulated Windows, Vinyl
- Has fireplace: Yes
- Fireplace features: Living Room
Interior area
- Total structure area: 2,303
- Total interior livable area: 2,303 sqft
Video & virtual tour
Property
Parking
- Total spaces: 2
- Parking features: Attached, Driveway, Garage Faces Front, On Street, Storage, Direct Access, Concrete
- Attached garage spaces: 2
- Has uncovered spaces: Yes
Features
- Levels: Two
- Stories: 2
- Patio & porch: Rear Porch
- Exterior features: Lighting, Rain Gutters
- Fencing: Back Yard,Wrought Iron,Fenced
- Has view: Yes
Lot
- Size: 0.33 Acres
- Features: Front Yard, Near Golf Course, On Golf Course, Views
Details
- Parcel number: I11c00000300230
Construction
Type & style
- Home type: SingleFamily
- Architectural style: Traditional
- Property subtype: Residential, Single Family Residence
Materials
- Brick, Stone, Other
- Foundation: Slab
- Roof: Architectural Shingles
Condition
- Move In Ready
- New construction: No
- Year built: 2022
Utilities & green energy
- Sewer: Public Sewer
- Water: Public
- Utilities for property: Cable Available, Electricity Connected, Natural Gas Connected, Phone Available, Sewer Connected, Water Connected
Community & HOA
Community
- Features: Biking Trails, Clubhouse, Golf, Lake, Park, Playground, Tennis Court(s)
- Subdivision: Castlewoods
HOA
- Has HOA: Yes
- Services included: Management, Other
- HOA fee: $750 annually
Location
- Region: Brandon
Financial & listing details
- Price per square foot: $182/sqft
- Tax assessed value: $298,850
- Annual tax amount: $2,919
- Date on market: 4/11/2026
- Electric utility on property: Yes
Estimated market value
$414,600
$394,000 - $435,000
$2,562/mo
Price history
| Date | Event | Price |
|---|---|---|
| 4/11/2026 | Listed for sale | $419,900+5.5%$182/sqft |
Source: MLS United #4145617 Report a problem | ||
| 9/29/2023 | Sold | -- |
Source: MLS United #4055767 Report a problem | ||
| 8/21/2023 | Pending sale | $398,000$173/sqft |
Source: MLS United #4055767 Report a problem | ||
| 8/12/2023 | Listed for sale | $398,000-0.2%$173/sqft |
Source: MLS United #4055767 Report a problem | ||
| 5/20/2023 | Listing removed | $398,900-0.3%$173/sqft |
Source: MLS United #4044791 Report a problem | ||
| 4/25/2023 | Price change | $400,000-2.4%$174/sqft |
Source: MLS United #4044791 Report a problem | ||
| 4/14/2023 | Listed for sale | $410,000+0.2%$178/sqft |
Source: MLS United #4044791 Report a problem | ||
| 4/4/2023 | Listing removed | -- |
Source: MLS United #4038079 Report a problem | ||
| 3/25/2023 | Listed for sale | $409,000-2.4%$178/sqft |
Source: MLS United #4038079 Report a problem | ||
| 2/20/2023 | Listing removed | -- |
Source: MLS United #4038079 Report a problem | ||
| 1/25/2023 | Listed for sale | $419,000$182/sqft |
Source: MLS United #4038079 Report a problem | ||
Public tax history
| Year | Property taxes | Tax assessment |
|---|---|---|
| 2025 | $3,093 +6% | $29,885 |
| 2024 | $2,919 +352.8% | $29,885 +399.3% |
| 2023 | $645 +1.4% | $5,985 |
| 2022 | $636 | $5,985 |
| 2021 | $636 | $5,985 |
| 2020 | $636 -0.7% | $5,985 |
| 2019 | $640 -1.8% | $5,985 |
| 2018 | $652 +1.9% | $5,985 |
| 2017 | $640 | $5,985 |
| 2016 | $640 +4.9% | $5,985 |
| 2015 | $610 -32% | $5,985 -33.4% |
| 2014 | $897 | $8,985 |
| 2013 | $897 +100% | $8,985 +100% |
| 2012 | $449 +3.9% | $4,493 |
| 2011 | $432 | $4,493 |
| 2010 | $432 -50% | $4,493 -50% |
| 2009 | $863 +101.1% | $8,985 +100% |
| 2008 | $429 -3% | $4,493 |
| 2007 | $443 | -- |
Find assessor info on the county website
Monthly payment
Est. payment
Payment breakdown
Explore the cost of this home by adjusting the details. Changes won't be saved.Climate risks
Neighborhood: 39047
Nearby schools
Schools provided by the listing agent
- Elementary: Northwest Elementary School
- Middle: Northwest Rankin Middle
- High: Northwest Rankin
Source: MLS United. This data may not be complete. We recommend contacting the local school district to confirm school assignments for this home.
Similar homes
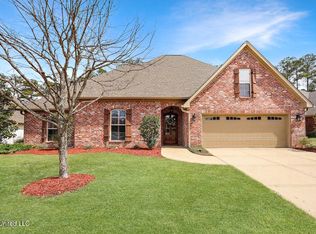
- $414,0004 bd3 ba2.3k sqft110 Willow Crest Cir, Brandon, MS 39047For Sale
 MLS ID #4147209, Rod Crosby, Susan Burton Real Estate, LLC. MLS United

 - $414,9004 bd3 ba3k sqft317 Gladeview Pl, Brandon, MS 39047For Sale
 MLS ID #4149285, Barbara Mooney, McKee Realty, Inc.. MLS United
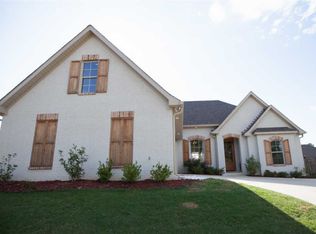
 - $415,0004 bd3 ba2.2k sqft1254 Old Court Xing, Flowood, MS 39232For Sale
 MLS ID #4161690, Manisha Patel, EXIT Realty Collective. MLS United
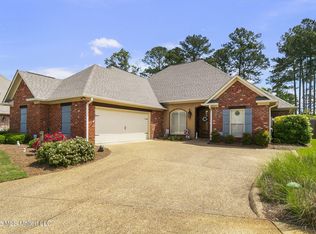
 - $340,0003 bd3 ba2.6k sqft110 Stonington Ct, Brandon, MS 39047For Sale
 MLS ID #4162173, Tyler Barnett, Hopper Properties. MLS United
