Welcome home to this beautiful 4-bedroom, 3-bathroom home offering 2,111 square feet of thoughtfully designed living space. The open floor plan is perfect for both everyday living and entertaining, featuring tall ceilings that create a bright and spacious feel throughout. The kitchen is the heart of the home with a large island that overlooks the living and dining areas, making it easy to stay connected with family and guests. The split-bedroom layout provides privacy for the primary suite while offering comfortable accommodations for family or guests. Need extra space to work or study? The dedicated office is ideal for working from home or creating your own flex space. Step outside to enjoy the covered patio overlooking a private backyard that backs up to a peaceful wooded area, offering both privacy and a beautiful natural setting. With its functional layout, inviting living spaces, and serene outdoor retreat, this home is one you won't want to miss!
Active
Price cut: $5.1K (7/23)
$369,900
607 Wild Horse Ln, Brandon, MS 39042
4beds
2,111sqft
Residential, Single Family Residence
Built in 2021
0.27 Acres Lot
$368,400 Zestimate®
$175/sqft
$29/mo HOA
What's special
- 122 days
- 484
- 48
Zillow last checked:
Listing updated:
Listed by:
Drew Jackson 601-479-8933,
Havard Real Estate Group, LLC 601-340-9656
Source: MLS United,MLS#: 4152771
Facts & features
Interior
Bedrooms & bathrooms
- Bedrooms: 4
- Bathrooms: 3
- Full bathrooms: 3
Heating
- Central, Fireplace(s), Natural Gas
Cooling
- Ceiling Fan(s), Central Air, Gas
Appliances
- Included: Dishwasher, Disposal, Exhaust Fan, Gas Cooktop, Gas Water Heater, Microwave, Oven, Water Heater
Features
- Double Vanity, High Ceilings, Pantry, Soaking Tub, Storage, Walk-In Closet(s)
- Flooring: Concrete
- Windows: Insulated Windows, Vinyl
- Has fireplace: Yes
- Fireplace features: Gas Log, Living Room
Interior area
- Total structure area: 2,111
- Total interior livable area: 2,111 sqft
Video & virtual tour
Property
Parking
- Total spaces: 2
- Parking features: Attached, Garage Door Opener
- Attached garage spaces: 2
Features
- Levels: One
- Stories: 1
- Patio & porch: Patio
- Exterior features: None
- Fencing: None
- Waterfront features: None
Lot
- Size: 0.27 Acres
Details
- Parcel number: I09f00000701560
Construction
Type & style
- Home type: SingleFamily
- Property subtype: Residential, Single Family Residence
Materials
- Brick, Masonite
- Foundation: Concrete Perimeter, Slab
- Roof: Architectural Shingles
Condition
- New Construction
- New construction: No
- Year built: 2021
Utilities & green energy
- Sewer: Public Sewer
- Water: Public
- Utilities for property: Electricity Connected, Natural Gas Connected, Sewer Connected, Water Connected
Community & HOA
Community
- Features: Pool
- Security: Smoke Detector(s), None
- Subdivision: Speers Crossing
HOA
- Has HOA: Yes
- Services included: Pool Service
- HOA fee: $175 semi-annually
Location
- Region: Brandon
Financial & listing details
- Price per square foot: $175/sqft
- Tax assessed value: $289,790
- Annual tax amount: $3,536
- Date on market: 6/14/2026
- Electric utility on property: Yes
Estimated market value
$368,400
$350,000 - $387,000
$2,497/mo
Price history
| Date | Event | Price |
|---|---|---|
| 7/23/2026 | Price change | $369,900-1.4%$175/sqft |
Source: MLS United #4152771 Report a problem | ||
| 7/20/2026 | Price change | $375,000-1.2%$178/sqft |
Source: MLS United #4152771 Report a problem | ||
| 6/14/2026 | Listed for sale | $379,500$180/sqft |
Source: MLS United #4152771 Report a problem | ||
| 5/28/2021 | Sold | -- |
Source: MLS United #1339878 Report a problem | ||
Public tax history
| Year | Property taxes | Tax assessment |
|---|---|---|
| 2025 | $3,536 +1.5% | $28,979 |
| 2024 | $3,482 +17.8% | $28,979 +16.2% |
| 2023 | $2,956 +1.3% | $24,945 |
| 2022 | $2,918 +503.2% | $24,945 +565.2% |
| 2021 | $484 | $3,750 |
Find assessor info on the county website
Monthly payment
Est. payment
Payment breakdown
Explore the cost of this home by adjusting the details. Changes won't be saved.Climate risks
Neighborhood: 39042
Nearby schools
Schools provided by the listing agent
- Elementary: Brandon
- Middle: Brandon
- High: Brandon
Source: MLS United. This data may not be complete. We recommend contacting the local school district to confirm school assignments for this home.
Similar homes
- $398,5004 bd3 ba2.2k sqft156 Belle Oak Dr, Brandon, MS 39042For Sale
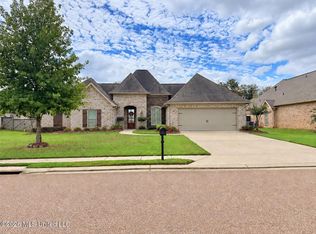 MLS ID #4164679, Jane D Lever, Keller Williams. MLS United
 - $364,4554 bd2 ba1.8k sqft341 Brookfield Cir, Brandon, MS 39042New Construction
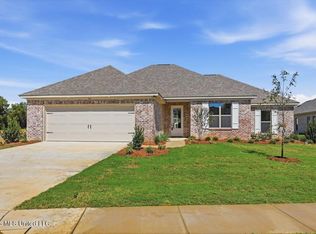 MLS ID #4160495, Derek Havard, Havard Real Estate Group, LLC. MLS United
 - $358,8004 bd2 ba1.8k sqft342 Brookfield Cir, Brandon, MS 39042New Construction
 MLS ID #4160488, Derek Havard, Havard Real Estate Group, LLC. MLS United
 - $355,2904 bd2 ba1.8k sqft344 Brookfield Cir, Brandon, MS 39042New Construction
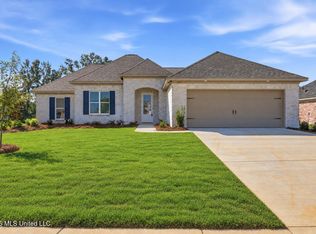 MLS ID #4160493, Derek Havard, Havard Real Estate Group, LLC. MLS United
