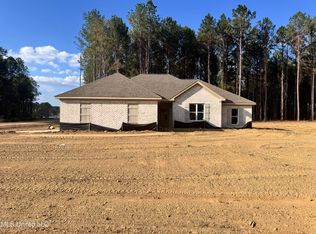
Designed for modern living, this stunning new construction home sits on a spacious 2.7-acre lot in the beautiful New Haven community just outside the city limits, offering the perfect blend of privacy and convenience. **LIMITED-TIME OFFER! The builder will pay $10,000 in closing costs, interest rate buydown fees, and/or buyer-selected upgrades on this home! Upgrades may include blinds, custom window treatments, a refrigerator, washer, dryer, fencing, and/or gutters. Go under contract between September 14 and October 31, 2026, and close by November 30, 2026, to qualify. Offer is available on select homes only (this one is included)! This 4-bedroom, 2-bath split-plan home features a welcoming foyer entry and an open-concept living, kitchen, and dining area ideal for everyday living and entertaining alike. The living room is filled with natural light from large picture windows and features a sleek modern electric fireplace. The kitchen offers custom cabinetry, quartz countertops, a walk-in pantry, and durable luxury vinyl plank flooring that continues throughout the home. Just off the side-entry garage, you'll find a convenient stop-and-drop area along with a spacious laundry room complete with excellent storage and a hanging rod for added functionality. The primary suite was designed with comfort in mind and features a semi-vaulted ceiling, TWO walk-in closets, and an oversized primary bath with dual vanities, a soaking tub, and a spacious tiled shower with plenty of elbow room. Outdoor living is just as inviting with a covered back patio featuring an extended slab, ceiling fan, and TV hookup, creating the perfect setup for relaxing or entertaining guests. Additional features include an all-brick exterior, architectural shingle roof, tankless water heater, and the peace of mind that comes with brand-new construction, including all-new systems throughout with no concerns about older roofs, HVAC systems, or cosmetic updates. Construction is scheduled for completion in early to mid June, meaning this home will be ready very soon. One of the standout features of this property is the incredible lot depth. The lot stretches over 700 feet deep and totals approximately 2.7 acres, with the wooded area behind the home INCLUDED as part of the property. The cleared area and/or where the sod stops is NOT the property line. The land continues deep into the trees, offering added privacy and peace of mind knowing no one can build directly behind you because that land will belong to you. Don't wait or miss out on this rare opportunity to enjoy space, privacy, and modern living all in one beautiful package! **DIRECTIONS: For GPS/Maps, enter 1175 Sanctuary Drive, Brandon, MS 39042. This address will guide you to the entrance of New Haven (New Haven Lane). From Hwy 80 in Brandon, head down Hwy 18 for approximately 8.5 miles. Turn right onto Sanctuary Drive. Continue about half a mile, and New Haven Lane will be on the left, which is the entrance to New Haven. This will be the first home on the right.**
Active
Price cut: $100 (8/27)
$358,800
214 New Haven Ln, Brandon, MS 39042
4beds
1,920sqft
Residential, Single Family Residence
Built in 2026
2.7 Acres Lot
$358,800 Zestimate®
$187/sqft
$-- HOA
What's special
Welcoming foyer entryAll-brick exteriorSleek modern electric fireplaceCustom cabinetryWalk-in pantrySoaking tubQuartz countertops
- 153 days
- 320
- 36
Zillow last checked:
Listing updated:
Listed by:
Derek Havard 601-672-8147,
Havard Real Estate Group, LLC 601-340-9656
Source: MLS United,MLS#: 4149166
Facts & features
Interior
Bedrooms & bathrooms
- Bedrooms: 4
- Bathrooms: 2
- Full bathrooms: 2
Heating
- Central, Natural Gas
Cooling
- Central Air
Appliances
- Included: Dishwasher, Disposal, Free-Standing Gas Range, Microwave, Tankless Water Heater, Vented Exhaust Fan
- Laundry: Laundry Room
Features
- Built-in Features, Ceiling Fan(s), Crown Molding, Double Vanity, Entrance Foyer, Kitchen Island, Open Floorplan, Pantry, Soaking Tub, Walk-In Closet(s)
- Flooring: Vinyl
- Windows: Double Pane Windows
- Has fireplace: Yes
- Fireplace features: Electric, Living Room
Interior area
- Total structure area: 1,920
- Total interior livable area: 1,920 sqft
Video & virtual tour
Property
Parking
- Total spaces: 2
- Parking features: Concrete
- Garage spaces: 2
Features
- Levels: One
- Stories: 1
- Exterior features: Private Yard
- Fencing: None
Lot
- Size: 2.7 Acres
- Features: Wooded
Details
- Parcel number: Unassigned
Construction
Type & style
- Home type: SingleFamily
- Architectural style: Traditional
- Property subtype: Residential, Single Family Residence
Materials
- Brick
- Foundation: Slab
- Roof: Architectural Shingles
Condition
- New Construction
- New construction: Yes
- Year built: 2026
Utilities & green energy
- Sewer: Waste Treatment Plant
- Water: Community
- Utilities for property: Electricity Connected, Natural Gas Connected, Water Connected
Community & HOA
Community
- Security: Carbon Monoxide Detector(s), Smoke Detector(s)
- Subdivision: New Haven
HOA
- Has HOA: No
Location
- Region: Brandon
Financial & listing details
- Price per square foot: $187/sqft
- Annual tax amount: $500
- Date on market: 5/13/2026
- Electric utility on property: Yes
Estimated market value
$358,800
$341,000 - $377,000
$2,299/mo
Price history
| Date | Event | Price |
|---|---|---|
| 8/27/2026 | Price change | $358,8000%$187/sqft |
Source: MLS United #4149166 Report a problem | ||
| 5/13/2026 | Listed for sale | $358,900$187/sqft |
Source: MLS United #4149166 Report a problem | ||
Public tax history
Tax history is unavailable.
Monthly payment
Est. payment
Payment breakdown
Explore the cost of this home by adjusting the details. Changes won't be saved.Climate risks
Neighborhood: 39042
Nearby schools
Schools provided by the listing agent
- Elementary: McLaurin
- Middle: McLaurin
- High: McLaurin
Source: MLS United. This data may not be complete. We recommend contacting the local school district to confirm school assignments for this home.

Similar homes
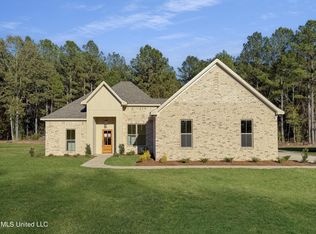
- $363,8004 bd3 ba1.9k sqft222 New Haven Ln, Brandon, MS 39042New Construction
 MLS ID #4150858, Jenny Winstead, Southern Homes Real Estate. MLS United
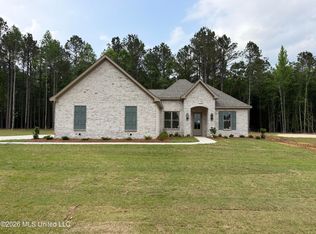
 - $369,9004 bd3 ba2.1k sqft607 Wild Horse Ln, Brandon, MS 39042For Sale
 MLS ID #4152771, Drew Jackson, Havard Real Estate Group, LLC. MLS United
 - $299,0004 bd2 ba1.8k sqft134 Provonce Park, Brandon, MS 39042For Sale
 MLS ID #4154916, Claire Simmons, Southern Homes Real Estate. MLS United
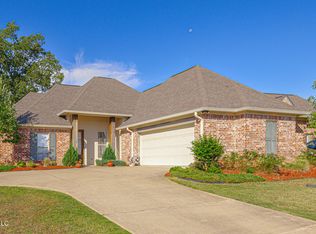
 - $314,9003 bd2 ba1.7k sqft285 Winterfield Ct, Brandon, MS 39042For Sale
 MLS ID #4164462, Rashida Walker, W Real Estate LLC. MLS United
