Set on almost 3 private acres, this 3-bedroom, 2.5-bath home offers space, character, and true country charm from the moment you arrive. A large front porch, strong curb appeal, and a brand new roof set the tone, while over 2,500 square feet of living space gives you plenty of room to spread out. Inside, wood-look flooring runs throughout the main living areas, tying the home together as you move from room to room. A double-sided brick fireplace serves as the heart of the home, connecting the living room, kitchen, dining area, and sitting space into one warm, inviting flow. The kitchen is equally functional and stylish, featuring granite countertops, tile backsplash, a peninsula with bar seating, and a large single-basin sink positioned under a window overlooking the property, all within an open layout built for everyday living and entertaining alike. The primary suite sits just off the kitchen and offers a peaceful retreat with three large windows, double vanities, a clawfoot tub, and a large walk-in closet. Down the hall off the dining area, two guest bedrooms and a full bathroom provide comfortable space for family or guests. A flexible additional living area with scored concrete floors sits just off the kitchen and laundry room, ready to serve as a game room, second living space, or home office, whatever best fits your lifestyle. Outside, a covered patio, detached shed, and chicken coop round out the property, with the majority of the nearly 3 acres left open for gardening, roaming, or simply enjoying the quiet. Homes that combine this much space, comfort, and character close to town are becoming harder to find. Schedule your showing today and see everything this property has to offer.
Active
Price cut: $5K (8/28)
$315,000
606 Mississippi #13, Brandon, MS 39042
3beds
2,567sqft
Residential, Single Family Residence
Built in 1981
2.9 Acres Lot
$310,300 Zestimate®
$123/sqft
$-- HOA
What's special
Covered patioStrong curb appealPeninsula with bar seatingClawfoot tubDetached shedTile backsplashGranite countertops
- 163 days
- 1,023
- 83
Zillow last checked:
Listing updated:
Listed by:
Josh Williamson 601-540-1872,
Hopper Properties 601-724-1435
Source: MLS United,MLS#: 4147199
Facts & features
Interior
Bedrooms & bathrooms
- Bedrooms: 3
- Bathrooms: 3
- Full bathrooms: 2
- 1/2 bathrooms: 1
Heating
- Central
Cooling
- Central Air
Appliances
- Included: Cooktop, Dishwasher, Oven, Water Heater
Features
- Soaking Tub, Double Vanity
- Has fireplace: Yes
- Fireplace features: Double Sided
Interior area
- Total structure area: 2,567
- Total interior livable area: 2,567 sqft
Video & virtual tour
Property
Parking
- Parking features: Circular Driveway, Concrete, Gravel
- Has uncovered spaces: Yes
Features
- Levels: One
- Stories: 1
- Exterior features: Other
Lot
- Size: 2.9 Acres
Details
- Parcel number: 03306000015.01
Construction
Type & style
- Home type: SingleFamily
- Property subtype: Residential, Single Family Residence
Materials
- Brick
- Foundation: Slab
- Roof: Shingle
Condition
- New construction: No
- Year built: 1981
Utilities & green energy
- Sewer: Septic Tank
- Water: Community
- Utilities for property: Electricity Connected, Water Connected
Community & HOA
Community
- Subdivision: Metes And Bounds
HOA
- Has HOA: No
Location
- Region: Brandon
Financial & listing details
- Price per square foot: $123/sqft
- Annual tax amount: $1,180
- Date on market: 4/24/2026
- Electric utility on property: Yes
Estimated market value
$310,300
$295,000 - $326,000
$1,965/mo
Price history
| Date | Event | Price |
|---|---|---|
| 8/28/2026 | Price change | $315,000-1.6%$123/sqft |
Source: MLS United #4147199 Report a problem | ||
| 7/20/2026 | Price change | $320,000-1.5%$125/sqft |
Source: MLS United #4147199 Report a problem | ||
| 5/21/2026 | Price change | $325,000-4.4%$127/sqft |
Source: MLS United #4147199 Report a problem | ||
| 4/24/2026 | Listed for sale | $340,000$132/sqft |
Source: MLS United #4147199 Report a problem | ||
Public tax history
Tax history is unavailable.
Monthly payment
Est. payment
Payment breakdown
Explore the cost of this home by adjusting the details. Changes won't be saved.Climate risks
Neighborhood: 39042
Similar homes
- $379,0004 bd3 ba2.2k sqft202 Belle Oak Dr, Brandon, MS 39042For Sale
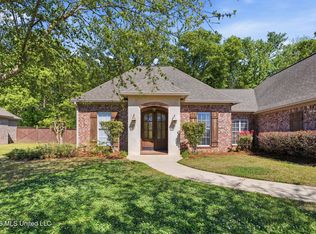 MLS ID #4164498, Holly Pace, Keller Williams. MLS United
 - $414,1193 bd3 ba2k sqft120 Braydens Bnd, Brandon, MS 39042New Construction
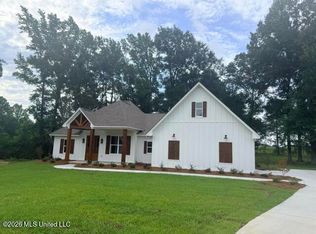 MLS ID #4145171, Heather Smith, Turn Key Properties, LLC. MLS United
 - $349,9994 bd3 ba2.5k sqft104 City Limits Rd, Brandon, MS 39042For Sale
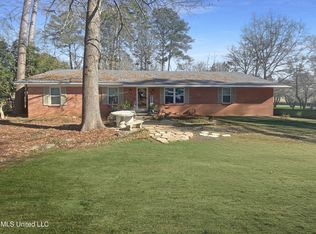 MLS ID #4136815, Tommy Majek, Metro Realty, LLC. MLS United
 - $322,9004 bd3 ba2.7k sqft9472 Highway 13 S, Morton, MS 39117For Sale
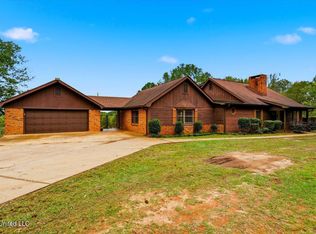 MLS ID #4129980, Mark Smith, Epique. MLS United
