Custom-built 4BR/2.5BA home in Belle Oak Subdivision! Open floor plan with heart of pine ceilings in the great room and primary bedroom, brick fireplace, and brick archway separating living and kitchen. Kitchen features granite countertops, two-tier island, custom cabinetry, pantry, and pot-filler above cooktop. Breakfast area plus formal dining room--ideal for entertaining. Washer, dryer and refrigerator will remain! Spacious primary suite with tray ceiling and en-suite bath offering dual granite vanities, makeup vanity, jetted tub, separate tiled shower, and walk-in closet with built-ins. Split plan with two guest bedrooms and shared bath. Upstairs 4th bedroom/bonus room with 1/2 bath and custom closet built-ins. Private backyard with wooded view (no rear neighbors). Large covered patio with outdoor fireplace. Oversized 2-car garage with workspace.
Pending
$379,000
202 Belle Oak Dr, Brandon, MS 39042
4beds
2,255sqft
Residential, Single Family Residence
Built in 2011
0.28 Acres Lot
$378,700 Zestimate®
$168/sqft
$17/mo HOA
What's special
- 10 days
- 72
- 8
Zillow last checked:
Listing updated:
Listed by:
Holly Pace 601-454-1241,
Keller Williams 601-977-9411
Source: MLS United,MLS#: 4164498
Facts & features
Interior
Bedrooms & bathrooms
- Bedrooms: 4
- Bathrooms: 3
- Full bathrooms: 2
- 1/2 bathrooms: 1
Heating
- Central, Fireplace(s), Natural Gas
Cooling
- Ceiling Fan(s), Central Air
Appliances
- Included: Dishwasher, Disposal, Dryer, Exhaust Fan, Gas Cooktop, Gas Water Heater, Microwave, Oven, Tankless Water Heater, Washer
- Laundry: Gas Dryer Hookup
Features
- Ceiling Fan(s), Double Vanity, Entrance Foyer, High Ceilings, Open Floorplan, Pantry, Soaking Tub, Storage, Walk-In Closet(s), Breakfast Bar, Kitchen Island
- Flooring: Carpet, Concrete
- Windows: Vinyl
- Has fireplace: Yes
- Fireplace features: Den, Outside
Interior area
- Total structure area: 2,255
- Total interior livable area: 2,255 sqft
Video & virtual tour
Property
Parking
- Total spaces: 2
- Parking features: Attached, Garage Door Opener, Storage
- Attached garage spaces: 2
Features
- Levels: One and One Half
- Stories: 1
- Patio & porch: Patio, Slab, Stone/Tile
- Exterior features: Private Yard
- Fencing: Back Yard,Privacy,Wood
- Waterfront features: None
Lot
- Size: 0.28 Acres
Details
- Parcel number: J08b00000300810
Construction
Type & style
- Home type: SingleFamily
- Property subtype: Residential, Single Family Residence
Materials
- Brick
- Foundation: Slab
- Roof: Architectural Shingles
Condition
- Updated/Remodeled
- New construction: No
- Year built: 2011
Utilities & green energy
- Sewer: Public Sewer
- Water: Public
- Utilities for property: Electricity Connected, Natural Gas Available, Water Connected
Community & HOA
Community
- Features: None
- Security: Carbon Monoxide Detector(s), Prewired, Security System, Smoke Detector(s)
- Subdivision: Belle Oak
HOA
- Has HOA: Yes
- Services included: Maintenance Grounds, Management
- HOA fee: $200 annually
Location
- Region: Brandon
Financial & listing details
- Price per square foot: $168/sqft
- Tax assessed value: $232,060
- Annual tax amount: $2,772
- Date on market: 10/4/2026
- Electric utility on property: Yes
Estimated market value
$378,700
$360,000 - $398,000
$2,260/mo
Price history
| Date | Event | Price |
|---|---|---|
| 10/4/2026 | Pending sale | $379,000$168/sqft |
Source: MLS United #4164498 Report a problem | ||
| 10/4/2026 | Listed for sale | $379,000-0.2%$168/sqft |
Source: MLS United #4164498 Report a problem | ||
| 9/29/2026 | Listing removed | $379,900$168/sqft |
Source: MLS United #4145455 Report a problem | ||
| 7/8/2026 | Price change | $379,900-1.3%$168/sqft |
Source: MLS United #4145455 Report a problem | ||
| 5/23/2026 | Price change | $385,000-1.3%$171/sqft |
Source: MLS United #4145455 Report a problem | ||
| 4/10/2026 | Listed for sale | $390,000+29.6%$173/sqft |
Source: MLS United #4145455 Report a problem | ||
| 6/22/2021 | Sold | -- |
Source: MLS United #1339099 Report a problem | ||
| 5/25/2021 | Pending sale | $301,000$133/sqft |
Source:  CMMLS #339099 Report a problem CMMLS #339099 Report a problem | ||
| 5/22/2021 | Price change | $301,000+0.3%$133/sqft |
Source: CMMLS #339099 Report a problem | ||
| 3/31/2021 | Pending sale | $299,999$133/sqft |
Source: CMMLS #339099 Report a problem | ||
| 3/28/2021 | Listed for sale | $299,999+9.5%$133/sqft |
Source: CMMLS #339099 Report a problem | ||
| 7/9/2018 | Sold | -- |
Source: MLS United #1308853 Report a problem | ||
| 6/6/2018 | Pending sale | $273,900$121/sqft |
Source: Williamson Real Estate, Inc. #308853 Report a problem | ||
| 5/19/2018 | Listed for sale | $273,900$121/sqft |
Source: Williamson Real Estate, Inc. #308853 Report a problem | ||
Public tax history
| Year | Property taxes | Tax assessment |
|---|---|---|
| 2025 | $2,772 +1.6% | $23,206 |
| 2024 | $2,729 +7.2% | $23,206 +6.5% |
| 2023 | $2,544 +1.3% | $21,793 |
| 2022 | $2,512 | $21,793 |
| 2021 | $2,512 | $21,793 +12.4% |
| 2020 | $2,512 +13.3% | $19,395 |
| 2019 | $2,217 -1.7% | $19,395 |
| 2018 | $2,256 +1.7% | $19,395 |
| 2017 | $2,217 | $19,395 +2.5% |
| 2016 | $2,217 +4.7% | $18,914 -5.5% |
| 2015 | $2,117 +2.1% | $20,014 |
| 2014 | $2,075 | $20,014 |
| 2013 | $2,075 +6.1% | $20,014 |
| 2012 | $1,955 +431.8% | $20,014 +493% |
| 2011 | $368 | $3,375 |
| 2010 | $368 | $3,375 |
| 2009 | $368 +0.5% | $3,375 |
| 2008 | $366 | $3,375 |
Find assessor info on the county website
Monthly payment
Est. payment
Payment breakdown
Explore the cost of this home by adjusting the details. Changes won't be saved.Climate risks
Neighborhood: 39042
Nearby schools
Schools provided by the listing agent
- Elementary: Rouse
- Middle: Brandon
- High: Brandon
Source: MLS United. This data may not be complete. We recommend contacting the local school district to confirm school assignments for this home.
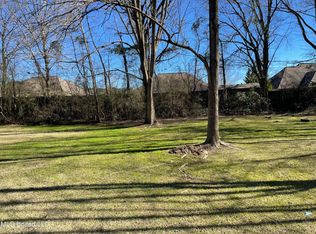
Similar homes
- $398,5004 bd3 ba2.2k sqft156 Belle Oak Dr, Brandon, MS 39042For Sale
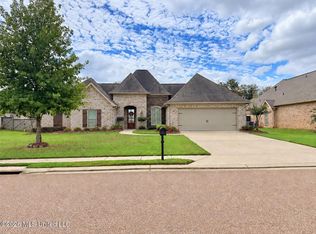 MLS ID #4164679, Jane D Lever, Keller Williams. MLS United
 - $339,9004 bd3 ba1.9k sqft200 Belle Oak Dr, Brandon, MS 39042For Sale
 MLS ID #4155065, Jenny Winstead, Southern Homes Real Estate. MLS United
 - $369,9004 bd3 ba2.1k sqft607 Wild Horse Ln, Brandon, MS 39042For Sale
 MLS ID #4152771, Drew Jackson, Havard Real Estate Group, LLC. MLS United
 - $465,0004 bd4 ba3k sqft245 Cannon Ridge Dr, Brandon, MS 39042For Sale
 MLS ID #4162245, Meshia Edwards, Edwards Realty Co.. MLS United
