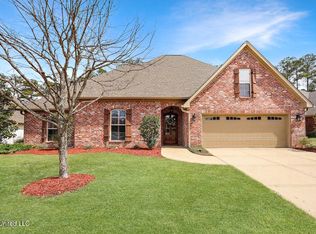
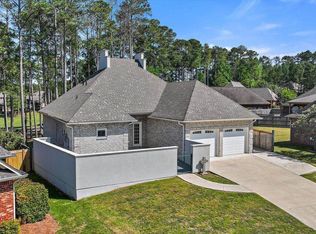
This beautiful, updated & meticulously maintained 4BR/3BA three-way split-plan home offers a private In-law suite off the kitchen. Located on the Golf course, w/ covered patio designed for comfort. Extensive updates in 2021, including a new roof, a new Trane Heating & Cooling system, a new 50-gallon water heater, an insulated garage door, and updated stainless steel appliances with a vented hood, New comfort-height toilets, and new blinds throughout. Behold an Inviting entry with double doors, wood floors in the formal dining, and a spacious, light-filled family room with built-ins, F/P & gas logs. The primary suite features wood floors, an oversized walk-in shower with dual heads and a seat, an updated glass door, and separate vanities. The kitchen has granite countertops, abundant counter & cabinet space, with a pantry, and a large breakfast area. Large laundry room with a sink, a folding counter, and storage. You will enjoy the outdoor living with a 16x16 covered patio and composite deck. Along with new fans & shades. A Wonderful oversized garage with additional space for a golf cart. Move-in ready & conveniently located near shopping, dining, and top-rated schools, this home offers everything your heart desires. You should see it in person!! Call your Realtor today.
Active
$414,000
110 Willow Crest Cir, Brandon, MS 39047
4beds
2,363sqft
Residential, Single Family Residence
Built in 2007
0.33 Acres Lot
$411,100 Zestimate®
$175/sqft
$29/mo HOA
What's special
Composite deckLarge breakfast areaNew fans and shades
- 165 days
- 167
- 16
Zillow last checked:
Listing updated:
Listed by:
Rod Crosby rod@susanburton.com,
Susan Burton Real Estate, LLC 601-991-1130,
Susan S Burton 601-991-1130
Source: MLS United,MLS#: 4147209
Facts & features
Interior
Bedrooms & bathrooms
- Bedrooms: 4
- Bathrooms: 3
- Full bathrooms: 3
Heating
- Central, Fireplace(s), Natural Gas
Cooling
- Ceiling Fan(s), Central Air, Zoned
Appliances
- Included: Built-In Gas Oven, Built-In Gas Range, Dishwasher, Disposal, Exhaust Fan, Gas Water Heater, Range Hood, Self Cleaning Oven, Stainless Steel Appliance(s), Vented Exhaust Fan
- Laundry: Electric Dryer Hookup, Inside, Laundry Room, Main Level, Sink, Washer Hookup
Features
- Crown Molding, Double Vanity, Eat-in Kitchen, Entrance Foyer, Granite Counters, In-Law Floorplan, Natural Woodwork, Open Floorplan, Pantry, Storage, Walk-In Closet(s), Breakfast Bar
- Flooring: Carpet, Ceramic Tile, Wood
- Doors: Dead Bolt Lock(s), Insulated, Metal Insulated
- Has fireplace: Yes
- Fireplace features: Gas Log, Great Room, Bath
Interior area
- Total structure area: 2,363
- Total interior livable area: 2,363 sqft
Video & virtual tour
Property
Parking
- Total spaces: 2
- Parking features: Attached, Driveway, Garage Door Opener, Garage Faces Side, Concrete
- Attached garage spaces: 2
- Has uncovered spaces: Yes
Features
- Levels: One
- Stories: 1
- Patio & porch: Deck
- Exterior features: Rain Gutters
- Fencing: Back Yard,Wrought Iron,Fenced
- Has view: Yes
- Waterfront features: None
Lot
- Size: 0.33 Acres
- Dimensions: 73 x 25 x 200 x 125 x 200
- Features: Landscaped, On Golf Course, Rectangular Lot, Sloped, Views
Details
- Parcel number: I11c00000300250
- Zoning description: General Residential
Construction
Type & style
- Home type: SingleFamily
- Architectural style: Traditional
- Property subtype: Residential, Single Family Residence
Materials
- Brick
- Foundation: Slab
- Roof: Architectural Shingles
Condition
- Move In Ready
- New construction: No
- Year built: 2007
Utilities & green energy
- Sewer: Public Sewer
- Water: Public
- Utilities for property: Electricity Connected, Natural Gas Connected, Sewer Connected, Fiber to the House, Underground Utilities, Natural Gas in Kitchen
Community & HOA
Community
- Features: Clubhouse, Golf, Restaurant
- Subdivision: Castlewoods
HOA
- Has HOA: Yes
- Services included: Maintenance Grounds
- HOA fee: $345 annually
Location
- Region: Brandon
Financial & listing details
- Price per square foot: $175/sqft
- Tax assessed value: $307,450
- Annual tax amount: $2,472
- Date on market: 4/24/2026
- Electric utility on property: Yes
Estimated market value
$411,100
$391,000 - $432,000
$2,418/mo
Price history
| Date | Event | Price |
|---|---|---|
| 5/18/2026 | Price change | $414,000-0.5%$175/sqft |
Source: MLS United #4147209 Report a problem | ||
| 5/6/2026 | Price change | $415,900-0.7%$176/sqft |
Source: MLS United #4147209 Report a problem | ||
| 4/24/2026 | Listed for sale | $419,000+34.3%$177/sqft |
Source: MLS United #4147209 Report a problem | ||
| 3/24/2021 | Listing removed | -- |
Source: Owner Report a problem | ||
| 8/12/2020 | Listing removed | $311,900$132/sqft |
Source: Owner Report a problem | ||
| 7/17/2020 | Pending sale | $311,900$132/sqft |
Source: Owner Report a problem | ||
| 6/16/2020 | Listed for sale | $311,900$132/sqft |
Source: Owner Report a problem | ||
Public tax history
| Year | Property taxes | Tax assessment |
|---|---|---|
| 2025 | $2,606 +5.4% | $30,745 |
| 2024 | $2,472 | $30,745 +1% |
| 2023 | $2,472 -15.7% | $30,451 |
| 2022 | $2,934 | $30,451 |
| 2021 | $2,934 | $30,451 +11.7% |
| 2020 | $2,934 +12.1% | $27,261 |
| 2019 | $2,616 -2% | $27,261 |
| 2018 | $2,671 +2.1% | $27,261 |
| 2017 | $2,616 | $27,261 +1.8% |
| 2016 | $2,616 +7.6% | $26,779 |
| 2015 | $2,431 | $26,779 |
| 2014 | $2,431 +2.4% | $26,779 |
| 2013 | $2,374 | $26,779 |
| 2012 | $2,374 +4.4% | $26,779 |
| 2011 | $2,273 +0.2% | $26,779 +0.2% |
| 2010 | $2,268 | $26,721 |
| 2009 | $2,268 +0.6% | $26,721 |
| 2008 | $2,253 +409% | $26,721 |
| 2007 | $443 | -- |
Find assessor info on the county website
Monthly payment
Est. payment
Payment breakdown
Explore the cost of this home by adjusting the details. Changes won't be saved.Climate risks
Neighborhood: 39047
Nearby schools
Schools provided by the listing agent
- Elementary: Northwest Elementary School
- Middle: Northwest Rankin
- High: Northwest Rankin
Source: MLS United. This data may not be complete. We recommend contacting the local school district to confirm school assignments for this home.
Similar homes
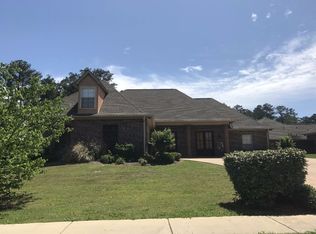
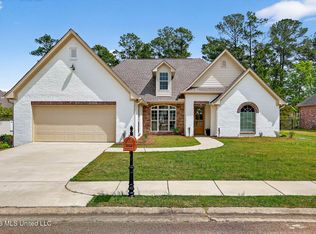
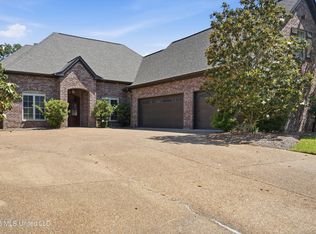
- $419,9003 bd3 ba2.3k sqft114 Willow Crest Cir, Brandon, MS 39047For Sale
 MLS ID #4145617, Ryan Ainsworth, Trifecta Real Estate, LLC. MLS United
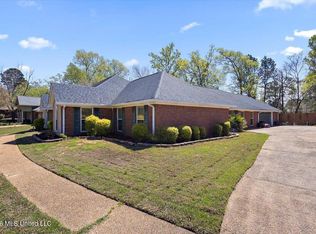
 - $399,9004 bd4 ba3.5k sqft443 Woodlands Cir, Brandon, MS 39047For Sale
 MLS ID #4152051, Vicki Freeze, Crye-Leike. MLS United
 - $414,9004 bd3 ba3k sqft317 Gladeview Pl, Brandon, MS 39047For Sale
 MLS ID #4149285, Barbara Mooney, McKee Realty, Inc.. MLS United
 - $414,9004 bd3 ba3.2k sqft314 Avalon Way, Brandon, MS 39047For Sale
 MLS ID #4143165, Sheila Simmons, Maselle & Associates Inc. MLS United
