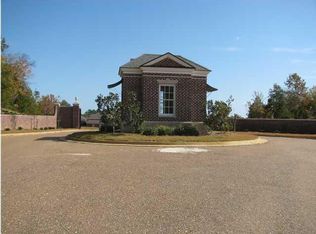
WELCOME HOME TO 828 LONG LEAF CIRCLE! This beautifully maintained 3-bedroom, 2-bath home in Brandon's desirable Long Leaf community offers the feel of a newer home with thoughtful improvements that truly make it stand out. Since purchasing the home, the current owners have added rain gutters, a wood privacy fence, and an incredible oversized wrap-around back porch spanning 18' x 70' with a partially covered design, creating an exceptional outdoor living and entertaining space. Inside, the open-concept floor plan offers a comfortable flow between the living, dining, and kitchen areas. The spacious living room features a cozy fireplace, while the kitchen provides the functionality and storage today's buyers appreciate. The private primary suite offers a relaxing retreat with an ensuite bath, while two additional bedrooms provide flexibility for family, guests, an office, or hobbies. The outdoor space is where this home truly shines! The expansive wrap-around porch provides an impressive extension of the home's living and entertaining space, with both covered and open areas for relaxing, grilling, dining, or gathering with friends and family. The wood privacy fence creates a private backyard setting, making the outdoor space even more enjoyable for everyday living and entertaining. Located in the convenient Long Leaf community, this home offers easy access to Brandon's shopping, dining, schools, parks, and everyday amenities. If you're looking for a newer home that has already been enhanced with valuable upgrades and an exceptional outdoor living space, 828 Long Leaf Circle is one you won't want to miss! Come see how beautifully this home blends comfortable indoor living with an outdoor space designed to be enjoyed!
Active
$349,900
828 Long Leaf Cir, Brandon, MS 39042
3beds
1,970sqft
Residential, Single Family Residence
Built in 2022
6,969 Square Feet Lot
$346,900 Zestimate®
$178/sqft
$25/mo HOA
What's special
Open-concept floor planCozy fireplace
- 3 days
- 225
- 14
Likely to sell faster than
Zillow last checked:
Listing updated:
Listed by:
Missie Bray 601-573-6320,
Key Stride Realty 769-251-1520,
Tammy A James 601-624-5891
Source: MLS United,MLS#: 4164441
Facts & features
Interior
Bedrooms & bathrooms
- Bedrooms: 3
- Bathrooms: 2
- Full bathrooms: 2
Heating
- Central, Fireplace(s), Natural Gas
Cooling
- Ceiling Fan(s), Central Air, Electric
Appliances
- Included: Dishwasher, Microwave, Stainless Steel Appliance(s), Tankless Water Heater, Vented Exhaust Fan
- Laundry: Laundry Room
Features
- Double Vanity, Eat-in Kitchen, Granite Counters, High Ceilings, Kitchen Island, Open Floorplan, Pantry, Storage
- Flooring: Vinyl, Wood
- Doors: Dead Bolt Lock(s)
- Windows: Aluminum Frames, Blinds
- Has fireplace: Yes
- Fireplace features: Gas Log, Living Room
Interior area
- Total structure area: 1,970
- Total interior livable area: 1,970 sqft
Video & virtual tour
Property
Parking
- Total spaces: 2
- Parking features: Driveway, Garage Door Opener, Garage Faces Front, Storage, Concrete
- Garage spaces: 2
- Has uncovered spaces: Yes
Features
- Levels: One
- Stories: 1
- Patio & porch: Deck, Patio, Rear Porch, Side Porch
- Exterior features: Private Yard, Rain Gutters
- Fencing: Back Yard,Gate,Privacy,Wood,Fenced
Lot
- Size: 6,969 Square Feet
- Features: Corner Lot, Front Yard, Landscaped
Details
- Parcel number: I08c00001600130
Construction
Type & style
- Home type: SingleFamily
- Architectural style: Traditional
- Property subtype: Residential, Single Family Residence
Materials
- Brick, Wood Siding
- Foundation: Slab
- Roof: Architectural Shingles
Condition
- Move In Ready
- New construction: No
- Year built: 2022
Utilities & green energy
- Sewer: Public Sewer
- Water: Public
- Utilities for property: Electricity Connected, Natural Gas Connected, Sewer Connected, Water Connected, Natural Gas in Kitchen
Community & HOA
Community
- Subdivision: Long Leaf
HOA
- Has HOA: Yes
- Services included: Maintenance Grounds, Other
- HOA fee: $300 annually
Location
- Region: Brandon
Financial & listing details
- Price per square foot: $178/sqft
- Tax assessed value: $250,380
- Annual tax amount: $3,014
- Date on market: 10/3/2026
- Electric utility on property: Yes
Estimated market value
$346,900
$330,000 - $364,000
$2,317/mo
Price history
| Date | Event | Price |
|---|---|---|
| 10/3/2026 | Listed for sale | $349,900+8.3%$178/sqft |
Source: MLS United #4164441 Report a problem | ||
| 2/5/2024 | Sold | -- |
Source: MLS United #4056330 Report a problem | ||
| 12/26/2023 | Pending sale | $323,000$164/sqft |
Source: MLS United #4056330 Report a problem | ||
| 11/28/2023 | Price change | $323,000-0.6%$164/sqft |
Source: MLS United #4056330 Report a problem | ||
| 11/2/2023 | Price change | $325,000-1.5%$165/sqft |
Source: MLS United #4056330 Report a problem | ||
| 10/13/2023 | Price change | $330,000-2.9%$168/sqft |
Source: MLS United #4056330 Report a problem | ||
| 8/18/2023 | Listed for sale | $340,000+6.3%$173/sqft |
Source: MLS United #4056330 Report a problem | ||
| 3/24/2022 | Sold | -- |
Source: Agent Provided Report a problem | ||
| 2/17/2022 | Pending sale | $319,999$162/sqft |
Source: MLS United #4008891 Report a problem | ||
| 2/10/2022 | Listed for sale | $319,999$162/sqft |
Source: MLS United #4008891 Report a problem | ||
Public tax history
| Year | Property taxes | Tax assessment |
|---|---|---|
| 2025 | $3,014 +1.6% | $25,038 |
| 2024 | $2,968 +18.1% | $25,038 +16.2% |
| 2023 | $2,512 +224.6% | $21,548 +259.1% |
| 2022 | $774 +100% | $6,000 +100% |
| 2021 | $387 | $3,000 |
Find assessor info on the county website
Monthly payment
Est. payment
Payment breakdown
Explore the cost of this home by adjusting the details. Changes won't be saved.Climate risks
Neighborhood: 39042
Nearby schools
Schools provided by the listing agent
- Elementary: Brandon
- Middle: Brandon
- High: Brandon
Source: MLS United. This data may not be complete. We recommend contacting the local school district to confirm school assignments for this home.
Similar homes
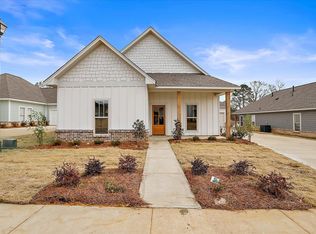
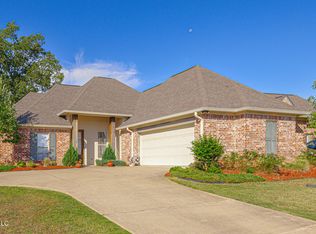
- $314,9003 bd2 ba1.7k sqft285 Winterfield Ct, Brandon, MS 39042For Sale
 MLS ID #4164462, Rashida Walker, W Real Estate LLC. MLS United
 - $285,0003 bd2 ba1.5k sqft131 Michel St, Brandon, MS 39042For Sale
 MLS ID #4160578, Jennifer Murray, ASPIRE REAL ESTATE LLC. MLS United
 - $369,9004 bd3 ba2.1k sqft607 Wild Horse Ln, Brandon, MS 39042For Sale
 MLS ID #4152771, Drew Jackson, Havard Real Estate Group, LLC. MLS United
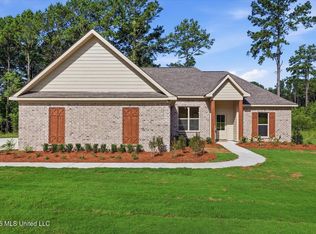
 - $358,8004 bd2 ba1.9k sqft214 New Haven Ln, Brandon, MS 39042New Construction
 MLS ID #4149166, Derek Havard, Havard Real Estate Group, LLC. MLS United
