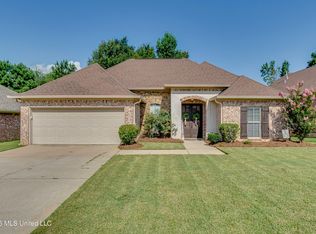
Welcome home to this beautifully updated 3-bedroom, 2-bath home offering approximately 2,200 square feet of spacious and comfortable living. From the moment you step inside, you'll appreciate the high ceilings, open feel, and abundance of natural light throughout the home. The kitchen serves as a standout feature, showcasing granite countertops, ample cabinet space, and plenty of room for preparing meals and entertaining. The spacious living areas provide a great setting for both everyday living and hosting family and friends. The primary suite offers a relaxing retreat with generous space, while two additional bedrooms provide flexibility for family, guests, or a home office. Both bathrooms complement the home's updated feel, and the thoughtful layout provides a comfortable flow from room to room. With its combination of high ceilings, granite countertops, spacious rooms, and a desirable 3-bedroom, 2-bath layout, this home offers the space, style, and functionality today's buyers are looking for. Schedule your private showing and come see everything this home has to offer!
Pending
$252,000
1145 Spanish Oak Dr, Pearl, MS 39208
3beds
1,432sqft
Residential, Single Family Residence
Built in 2006
9,583 Square Feet Lot
$250,400 Zestimate®
$176/sqft
$17/mo HOA
What's special
High ceilingsOpen feelAmple cabinet space
- 19 days
- 335
- 42
Likely to sell faster than
Zillow last checked:
Listing updated:
Listed by:
Timothy Orey 601-983-6356,
Arx Point Realty, LLC 769-257-5260
Source: MLS United,MLS#: 4164369
Facts & features
Interior
Bedrooms & bathrooms
- Bedrooms: 3
- Bathrooms: 2
- Full bathrooms: 2
Heating
- Central, Fireplace(s), Natural Gas
Cooling
- Ceiling Fan(s), Central Air
Appliances
- Included: Dishwasher, Disposal, Exhaust Fan, Gas Water Heater, Microwave, Oven, Self Cleaning Oven, Water Heater
Features
- Double Vanity, Eat-in Kitchen, High Ceilings, Pantry, Walk-In Closet(s)
- Flooring: Ceramic Tile, Laminate
- Windows: Aluminum Frames
- Has fireplace: Yes
- Fireplace features: Living Room
Interior area
- Total structure area: 1,432
- Total interior livable area: 1,432 sqft
Video & virtual tour
Property
Parking
- Total spaces: 2
- Parking features: Attached, Garage Door Opener
- Attached garage spaces: 2
Features
- Levels: One
- Stories: 1
- Patio & porch: Patio
- Exterior features: Lighting, Private Entrance, Private Yard
- Fencing: Back Yard,Wood
- Waterfront features: None
Lot
- Size: 9,583 Square Feet
- Features: Sloped
Details
- Additional structures: Shed(s), Workshop
- Parcel number: G07h00000603880
Construction
Type & style
- Home type: SingleFamily
- Architectural style: Traditional
- Property subtype: Residential, Single Family Residence
Materials
- Brick
- Foundation: Slab
- Roof: Asphalt
Condition
- New construction: No
- Year built: 2006
Utilities & green energy
- Sewer: Public Sewer
- Water: Community
- Utilities for property: Electricity Available, Natural Gas Available, Water Available
Community & HOA
Community
- Security: Security System, Smoke Detector(s)
- Subdivision: Live Oaks Place
HOA
- Has HOA: Yes
- Services included: Management
- HOA fee: $200 annually
Location
- Region: Pearl
Financial & listing details
- Price per square foot: $176/sqft
- Tax assessed value: $140,230
- Annual tax amount: $1,110
- Date on market: 10/2/2026
- Electric utility on property: Yes
Estimated market value
$250,400
$238,000 - $263,000
$1,857/mo
Price history
| Date | Event | Price |
|---|---|---|
| 10/11/2026 | Pending sale | $252,000$176/sqft |
Source: MLS United #4164369 Report a problem | ||
| 10/2/2026 | Listed for sale | $252,000+68.1%$176/sqft |
Source: MLS United #4164369 Report a problem | ||
| 9/27/2019 | Sold | -- |
Source: MLS United #1322962 Report a problem | ||
| 12/10/2013 | Listing removed | $149,900$105/sqft |
Source: KeyTrust Properties Paula Ricks #256567 Report a problem | ||
| 9/17/2013 | Price change | $149,900-5.7%$105/sqft |
Source: KeyTrust Properties Paula Ricks #256567 Report a problem | ||
| 9/4/2013 | Listed for sale | $158,900+9.6%$111/sqft |
Source: KeyTrust Properties Paula Ricks #256567 Report a problem | ||
| 5/4/2011 | Listing removed | $145,000$101/sqft |
Source: The McCaughan Company, Real Estate #224620 Report a problem | ||
| 12/24/2010 | Price change | $145,000+4.4%$101/sqft |
Source: Mccaughan and Pruitt Realty #224620 Report a problem | ||
| 11/13/2010 | Price change | $138,900-10.4%$97/sqft |
Source: Mccaughan and Pruitt Realty #224620 Report a problem | ||
| 10/5/2010 | Listed for sale | $155,000$108/sqft |
Source: Mccaughan and Pruitt Realty #224620 Report a problem | ||
Public tax history
| Year | Property taxes | Tax assessment |
|---|---|---|
| 2025 | $1,110 +2.3% | $14,023 0% |
| 2024 | $1,084 +1.9% | $14,027 +1.4% |
| 2023 | $1,065 +2% | $13,827 |
| 2022 | $1,044 | $13,827 |
| 2021 | $1,044 | $13,827 +11.3% |
| 2020 | $1,044 +13.8% | $12,428 |
| 2019 | $918 -2.6% | $12,428 |
| 2018 | $942 +2.7% | $12,428 |
| 2017 | $918 | $12,428 +1.2% |
| 2016 | $918 +9% | $12,284 |
| 2015 | $842 | $12,284 |
| 2014 | $842 +3.2% | $12,284 +0.4% |
| 2013 | $816 +0.6% | $12,233 |
| 2012 | $811 +6% | $12,233 |
| 2011 | $765 | $12,233 |
| 2010 | $765 | $12,233 |
| 2009 | $765 +0.9% | $12,233 |
| 2008 | $759 +13.2% | $12,233 |
| 2007 | $670 +60.8% | -- |
| 2006 | $417 | -- |
Find assessor info on the county website
Monthly payment
Est. payment
Payment breakdown
Explore the cost of this home by adjusting the details. Changes won't be saved.Climate risks
Neighborhood: 39208
Nearby schools
Schools provided by the listing agent
- Elementary: Brandon
- Middle: Brandon
- High: Brandon
Source: MLS United. This data may not be complete. We recommend contacting the local school district to confirm school assignments for this home.


Similar homes
- $229,9003 bd2 ba1.3k sqft638 Oak Ridge Way, Pearl, MS 39208For Sale
 MLS ID #4153154, Robert E Salmons, Entera Realty, LLC. MLS United
- $229,2503 bd2 ba1.3k sqft217 White Oak Pl, Pearl, MS 39208For Sale
 MLS ID #4156541, Heath Morgigno, EXIT Realty Collective. MLS United
- $277,0003 bd2 ba1.4k sqft244 Greenfield Ridge Dr, Brandon, MS 39042For Sale
 MLS ID #4156884, Ginger Randall, Keller Williams. MLS United
- $293,5003 bd2 ba1.5k sqft726 Sawgrass Lakes Dr, Brandon, MS 39042For Sale
 MLS ID #4164955, Amanda Polles, Polles Properties, LLC. MLS United
