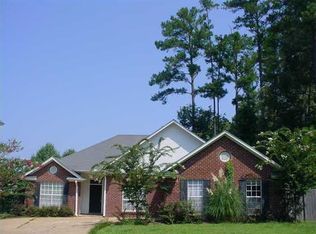
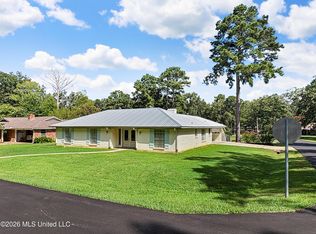
Don't miss this special home with a BRAND NEW ROOF, tucked away at the end of a cul-de-sac in a popular Reservoir neighborhood! A light-filled foyer welcomes visitors and opens to an inviting keeping room featuring a tray ceiling, wood-burning fireplace with brick hearth, built-ins, and charming barn doors leading to the breakfast area. Also off the foyer, the formal dining room, accented by chair rail molding and a brass chandelier, provides the perfect setting for holiday gatherings or dinner with friends. The cheerful kitchen features stylish blue cabinetry and flows into a sunny breakfast area with a bay window overlooking the backyard. The spacious primary suite boasts a tray ceiling and walk-in closet with built-ins, while the primary bath offers two sinks. Two additional bedrooms share a hall bath. Engineered wood flooring extends throughout the living areas and bedrooms, offering both style and durability- and no carpet anywhere in the home. Outside, a spacious, fully fenced backyard backs up to woods, providing wonderful privacy with no backyard neighbors and plenty of room for entertaining, pets, play, or simply relaxing outdoors. All this in a convenient location close to an array of shopping, dining, parks and walking trails, as well as the Reservoir and all the recreation it has to offer. With its cul-de-sac setting, private backyard, inviting floor plan and brand-new roof, this home is ready for its next owner. Call your Realtor today!
Active
$263,000
110 Carries Cv, Brandon, MS 39047
3beds
1,775sqft
Residential, Single Family Residence
Built in 1986
10,454 Square Feet Lot
$256,400 Zestimate®
$148/sqft
$13/mo HOA
What's special
Cul-de-sac settingInviting floor planSpacious fully fenced backyardPrivate backyardSpacious primary suiteCheerful kitchenFormal dining room
- 27 days
- 657
- 79
Likely to sell faster than
Zillow last checked:
Listing updated:
Listed by:
Melissa Hutchison 601-750-4002,
Charlotte Smith Real Estate 601-982-7998
Source: MLS United,MLS#: 4162142
Facts & features
Interior
Bedrooms & bathrooms
- Bedrooms: 3
- Bathrooms: 2
- Full bathrooms: 2
Heating
- Central, Fireplace(s), Natural Gas
Cooling
- Ceiling Fan(s), Electric
Appliances
- Included: Dishwasher, Disposal, Free-Standing Electric Range, Gas Water Heater, Microwave
- Laundry: Electric Dryer Hookup, Laundry Room, Washer Hookup
Features
- Bookcases, Built-in Features, Ceiling Fan(s), Crown Molding, Double Vanity, Entrance Foyer, Smart Thermostat, Tray Ceiling(s), Walk-In Closet(s)
- Flooring: Tile, Wood
- Windows: Insulated Windows
- Has fireplace: Yes
- Fireplace features: Den, Wood Burning
Interior area
- Total structure area: 1,775
- Total interior livable area: 1,775 sqft
Video & virtual tour
Property
Parking
- Total spaces: 2
- Parking features: Attached, Garage Door Opener
- Attached garage spaces: 2
Features
- Levels: One
- Stories: 1
- Patio & porch: Front Porch, Patio
- Exterior features: Private Yard
- Fencing: Back Yard,Wood
Lot
- Size: 10,454 Square Feet
- Features: Cul-De-Sac
Details
- Parcel number: I12a00000400560
Construction
Type & style
- Home type: SingleFamily
- Architectural style: Traditional
- Property subtype: Residential, Single Family Residence
Materials
- Brick, Siding
- Foundation: Slab
- Roof: Architectural Shingles
Condition
- New construction: No
- Year built: 1986
Utilities & green energy
- Sewer: Public Sewer
- Water: Public
- Utilities for property: Electricity Connected, Natural Gas Connected, Sewer Connected, Water Connected
Community & HOA
Community
- Subdivision: Hanover
HOA
- Has HOA: Yes
- Services included: Management
- HOA fee: $150 annually
Location
- Region: Brandon
Financial & listing details
- Price per square foot: $148/sqft
- Tax assessed value: $161,690
- Annual tax amount: $2,754
- Date on market: 9/11/2026
- Electric utility on property: Yes
Estimated market value
$256,400
$244,000 - $269,000
$2,238/mo
Price history
| Date | Event | Price |
|---|---|---|
| 9/11/2026 | Listed for sale | $263,000+44.5%$148/sqft |
Source: MLS United #4162142 Report a problem | ||
| 8/25/2025 | Listing removed | $1,995$1/sqft |
Source: Zillow Rentals Report a problem | ||
| 7/21/2025 | Price change | $1,995-5%$1/sqft |
Source: Zillow Rentals Report a problem | ||
| 7/9/2025 | Price change | $2,100-4.5%$1/sqft |
Source: Zillow Rentals Report a problem | ||
| 6/14/2025 | Listed for rent | $2,200$1/sqft |
Source: Zillow Rentals Report a problem | ||
| 3/22/2021 | Sold | -- |
Source: MLS United #18308001_1336839 Report a problem | ||
| 12/23/2020 | Listed for sale | $182,000+14.5%$103/sqft |
Source: RE/MAX Alliance #336839 Report a problem | ||
| 7/22/2015 | Sold | -- |
Source: MLS United #18308001_1274995 Report a problem | ||
| 5/27/2015 | Price change | $159,000-0.6%$90/sqft |
Source: BrokerSouth Properties of Jackson #274995 Report a problem | ||
| 5/12/2015 | Listed for sale | $159,900$90/sqft |
Source: BrokerSouth Properties of Jackson #274995 Report a problem | ||
Public tax history
| Year | Property taxes | Tax assessment |
|---|---|---|
| 2025 | $2,754 +5.4% | $24,254 |
| 2024 | $2,612 +110.3% | $24,254 +69.4% |
| 2023 | $1,242 +1.8% | $14,318 |
| 2022 | $1,221 -46.5% | $14,318 -33.3% |
| 2021 | $2,281 | $21,477 +10.7% |
| 2020 | $2,281 +110.4% | $19,409 |
| 2019 | $1,084 -48.7% | $19,409 +50% |
| 2018 | $2,115 +95.1% | $12,939 |
| 2017 | $1,084 | $12,939 +4.3% |
| 2016 | $1,084 +12.3% | $12,410 |
| 2015 | $965 +84.9% | $12,410 |
| 2014 | $522 | $12,410 |
| 2013 | $522 -71.9% | $12,410 -33.3% |
| 2012 | $1,859 +3.9% | $18,615 |
| 2011 | $1,789 -1.4% | $18,615 -1.4% |
| 2010 | $1,814 | $18,881 |
| 2009 | $1,814 +0.5% | $18,881 -0.1% |
| 2008 | $1,805 +17.1% | $18,891 |
| 2007 | $1,541 -0.1% | -- |
| 2006 | $1,543 +109.7% | -- |
| 2005 | $736 +1.4% | -- |
| 2004 | $725 +0.6% | -- |
| 2003 | $721 +2.4% | -- |
| 2002 | $704 | -- |
| 2001 | -- | $15,890 -85% |
| 2000 | $1,371 | $105,930 |
Find assessor info on the county website
Monthly payment
Est. payment
Payment breakdown
Explore the cost of this home by adjusting the details. Changes won't be saved.Climate risks
Neighborhood: 39047
Nearby schools
Schools provided by the listing agent
- Elementary: Northshore
- Middle: Northwest Rankin Middle
- High: Northwest Rankin
Source: MLS United. This data may not be complete. We recommend contacting the local school district to confirm school assignments for this home.
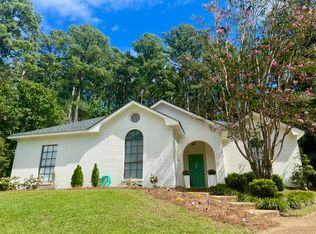
Similar homes
- $289,9004 bd3 ba2.1k sqft226 Waterwood Dr, Brandon, MS 39047For Sale
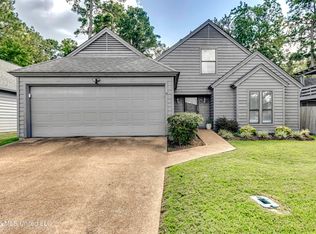 MLS ID #4161942, Stephanie Kitchens, Keller Williams. MLS United
 - $249,9004 bd2 ba1.8k sqft103 Lakeside Dr, Brandon, MS 39047For Sale
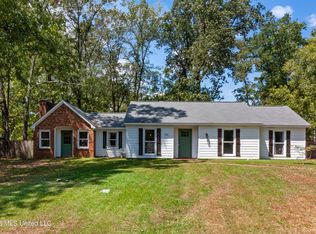 MLS ID #4161493, Jake Clarke, NuWay Realty MS. MLS United
 - $259,9004 bd2 ba1.8k sqft200 Poplar Dr, Brandon, MS 39047For Sale
 MLS ID #4156171, Christina Wells, Havard Real Estate Group, LLC. MLS United
 - $279,9003 bd2 ba1.7k sqft1015 Riverchase North Dr, Brandon, MS 39047For Sale
 MLS ID #4161652, Carson Dobbs, Enjoy Real Estate, LLC. MLS United
